Walk-in Wardrobes · Cape Town
A Wardrobe Designed Around More Than Storage.
We design, manufacture and install made-to-measure walk-in wardrobes that bring hanging, shelving, drawers and considered storage together around the room and the way you use it.
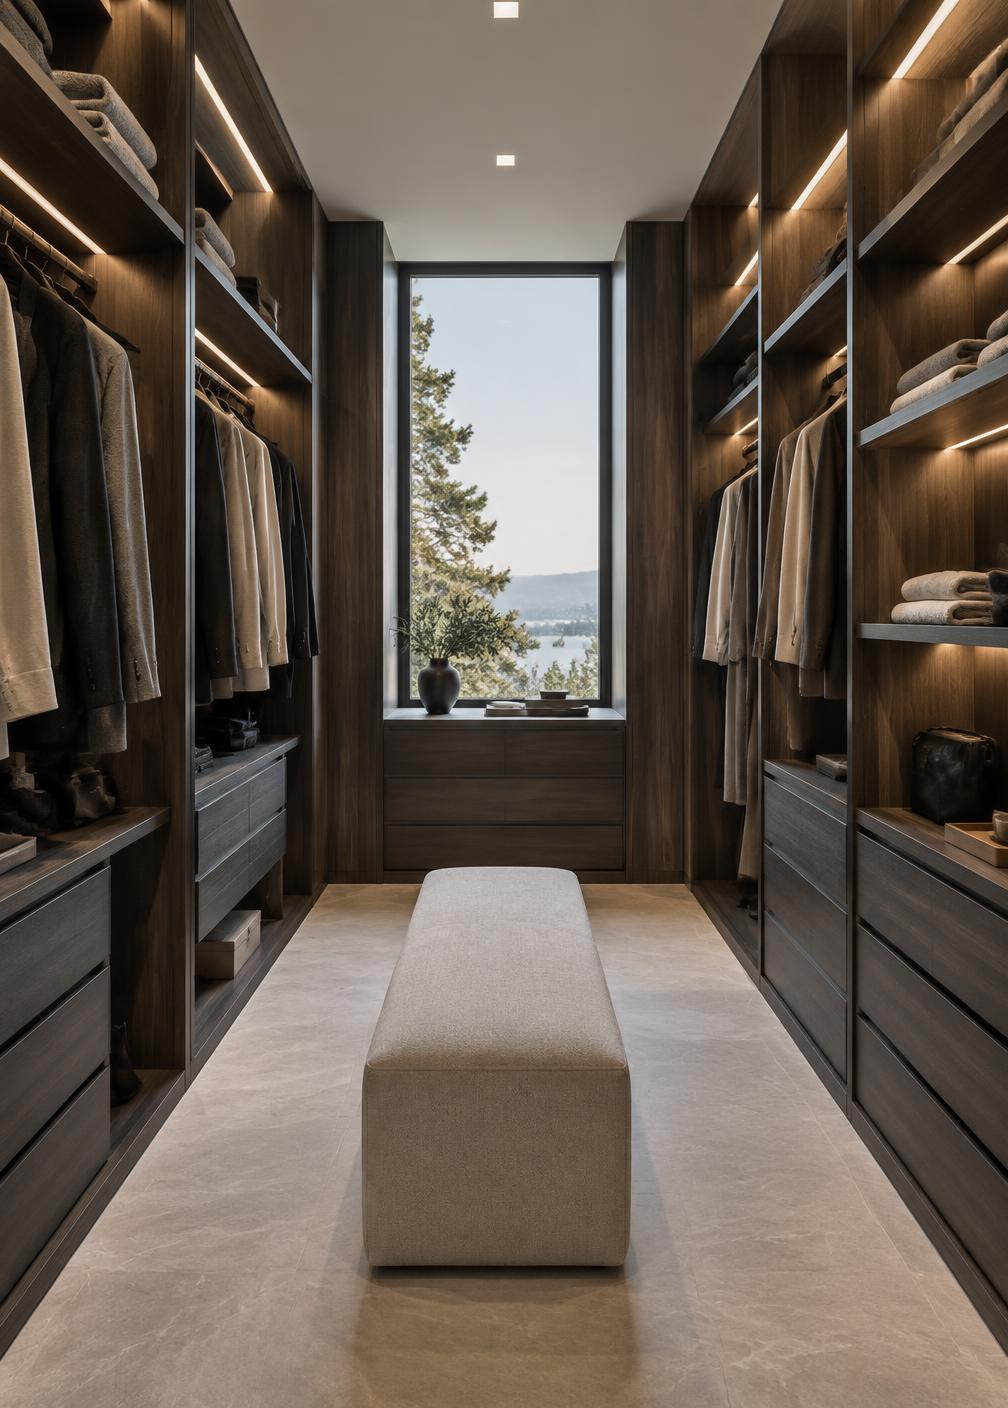
When the Storage Becomes Part of the Room.
A walk-in wardrobe has to do two things at once. It stores clothing, and it is a space you physically stand in, move through and use every day. That second part changes the planning. It isn’t a question of how many cupboards will fit — it’s a question of how the room works once the cabinetry is in it.
So the starting point is the room itself: the available wall lengths, where the entrance falls, how much circulation space remains, and whether you can comfortably reach and see what is stored. From there the requirement takes over. Long hanging and short hanging in the right proportions. Shelving for folded clothing. Drawers where they are genuinely convenient. Shoes, accessories and the things used constantly kept close, with luggage and seasonal items further up or further back.
Visual openness matters too. Open storage keeps everything in sight, which is useful but leaves the room reading as its contents. Enclosed cabinetry is quieter but needs clearance to open. Room proportions decide how much of either is sensible.
None of this means a walk-in wardrobe needs to be large or elaborate. A modest room, planned carefully, can work considerably better than a generous one filled without thought. The right solution depends on the space and on the person using it.
Designed From the Inside Out
Give Everything a Place — and Put That Place Where It Makes Sense.
Good wardrobe planning works in categories of storage rather than repeating identical compartments across a room. What changes between projects is the proportion of each category — and where it sits.
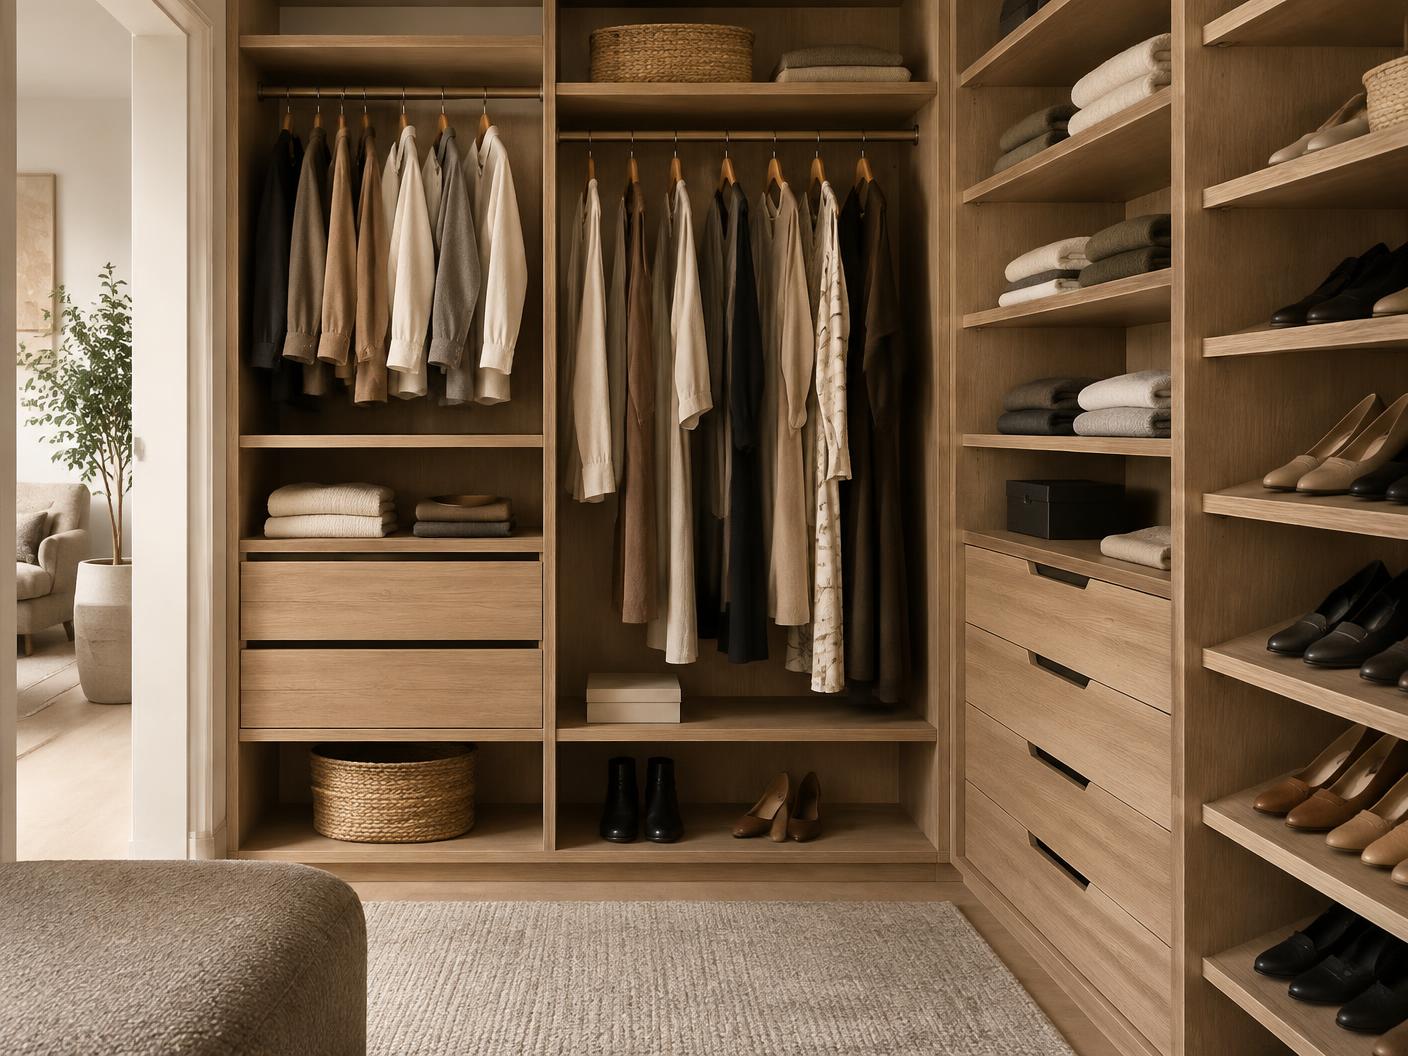
- Hanging
- Shorter and full-length hanging planned according to the clothing actually being stored, rather than one rail height applied everywhere.
- Folded Storage
- Shelving for knitwear, folded clothing, linen and anything that keeps better flat than on a hanger.
- Drawers
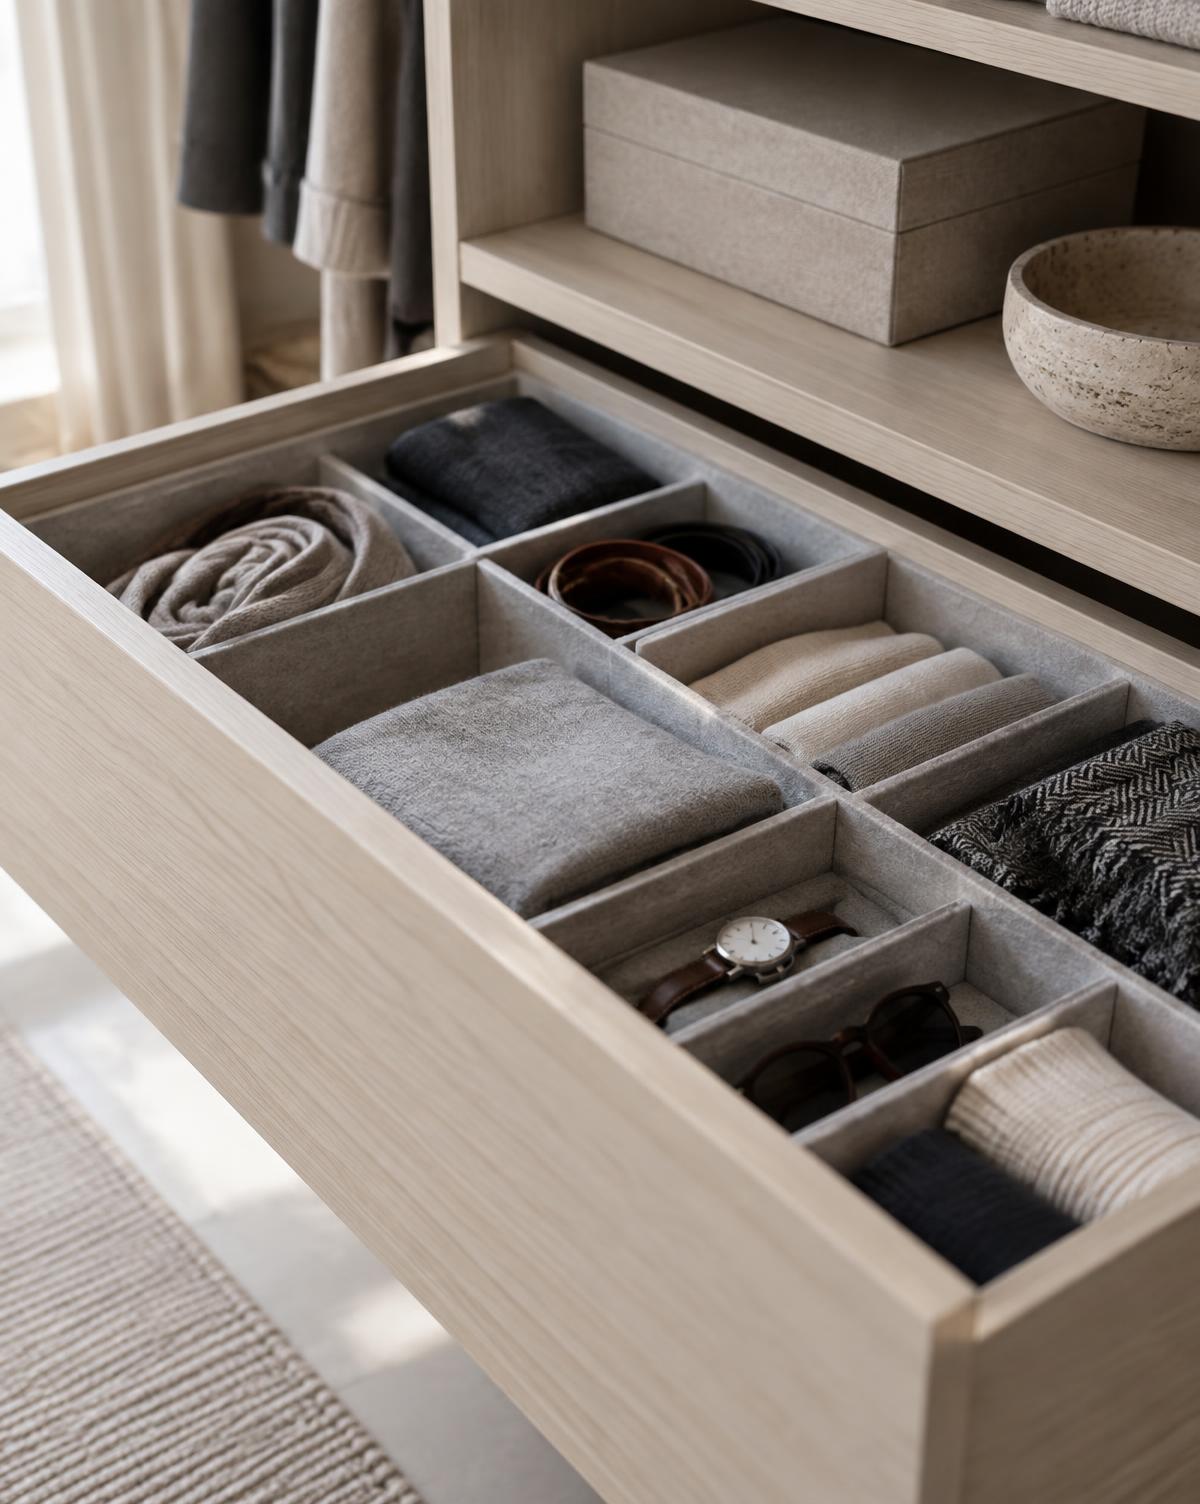
- Accessible storage for smaller garments and personal items, positioned where reaching them is comfortable.
- Shoes
- Where footwear needs dedicated space, it can be kept visible and organised without taking over the wardrobe.
- Accessories
- Bags, belts, jewellery and similar items can be allowed for where the project calls for it.
- Seasonal & Upper Storage
- Higher or less accessible areas suit luggage, out-of-season clothing and things reached only occasionally.
None of these zones is included automatically. Each one is a decision made for the project, based on what needs to be stored and how much room there is to store it in.
Design the Wardrobe Around the Routine.
The order in which a space is used tells you a lot about where the cabinetry should go. These are the practical questions we work through before a layout is fixed.
What You Reach for Daily
Everyday clothing tends to belong at comfortable height near the entrance to the space, so the wardrobe works without a search each morning.
What Gets Used Together
Categories that are worn together are usually easier to keep near each other than spread across opposite sides of the room.
Where Drawers Make Sense
Drawer positions are worth deciding deliberately — they need clear space in front of them and are most useful at a height you can see into.
Whether Shoes Stay Visible
Open shoe shelving makes choosing quicker; enclosed storage keeps the room calmer. Either can be planned, but not both in the same place.
Two People, Two Requirements
Where a wardrobe is shared, separate zones with different hanging and drawer proportions often work better than dividing the space symmetrically.
Doors, Drawers and Circulation
Anything that opens needs room to open. In a walk-in space that clearance is part of the layout, not an afterthought.
Mirrors, seating and similar items are often part of the wider room rather than the cabinetry scope, so they’re worth discussing early to make sure the layout allows for them.
Open, Enclosed — or a Combination of Both?
This decision affects how the wardrobe is used and how the space reads. Neither approach is universally better.
Open Storage
Immediate visibility and access, with the cabinetry itself forming part of the room’s visual character.
Stored items stay in view, so the appearance of the space depends more on how it is organised and kept.
Enclosed Storage
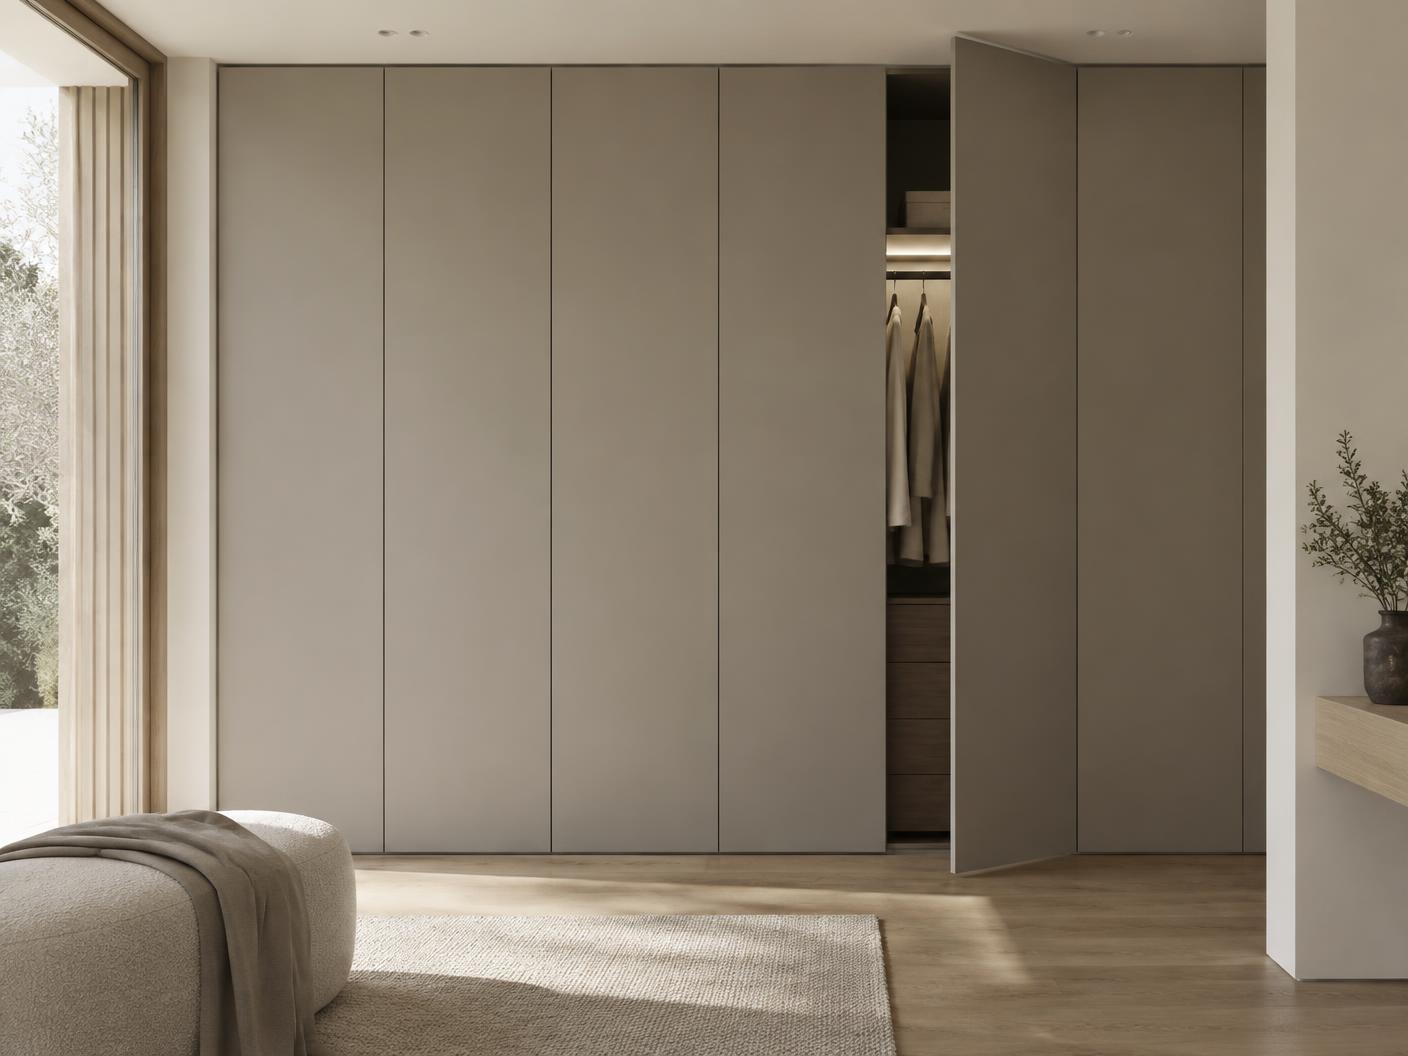
Doors create a calmer visual surface and conceal the contents of selected areas of the wardrobe.
Door clearance and how you reach the storage behind them need to be considered as part of the room.
A Combined Approach
Many wardrobes use open and enclosed areas for different requirements within the same space.
Everyday clothing stays accessible while other areas are kept behind doors.
The right approach depends on the room, the storage needs and the appearance you’re after.
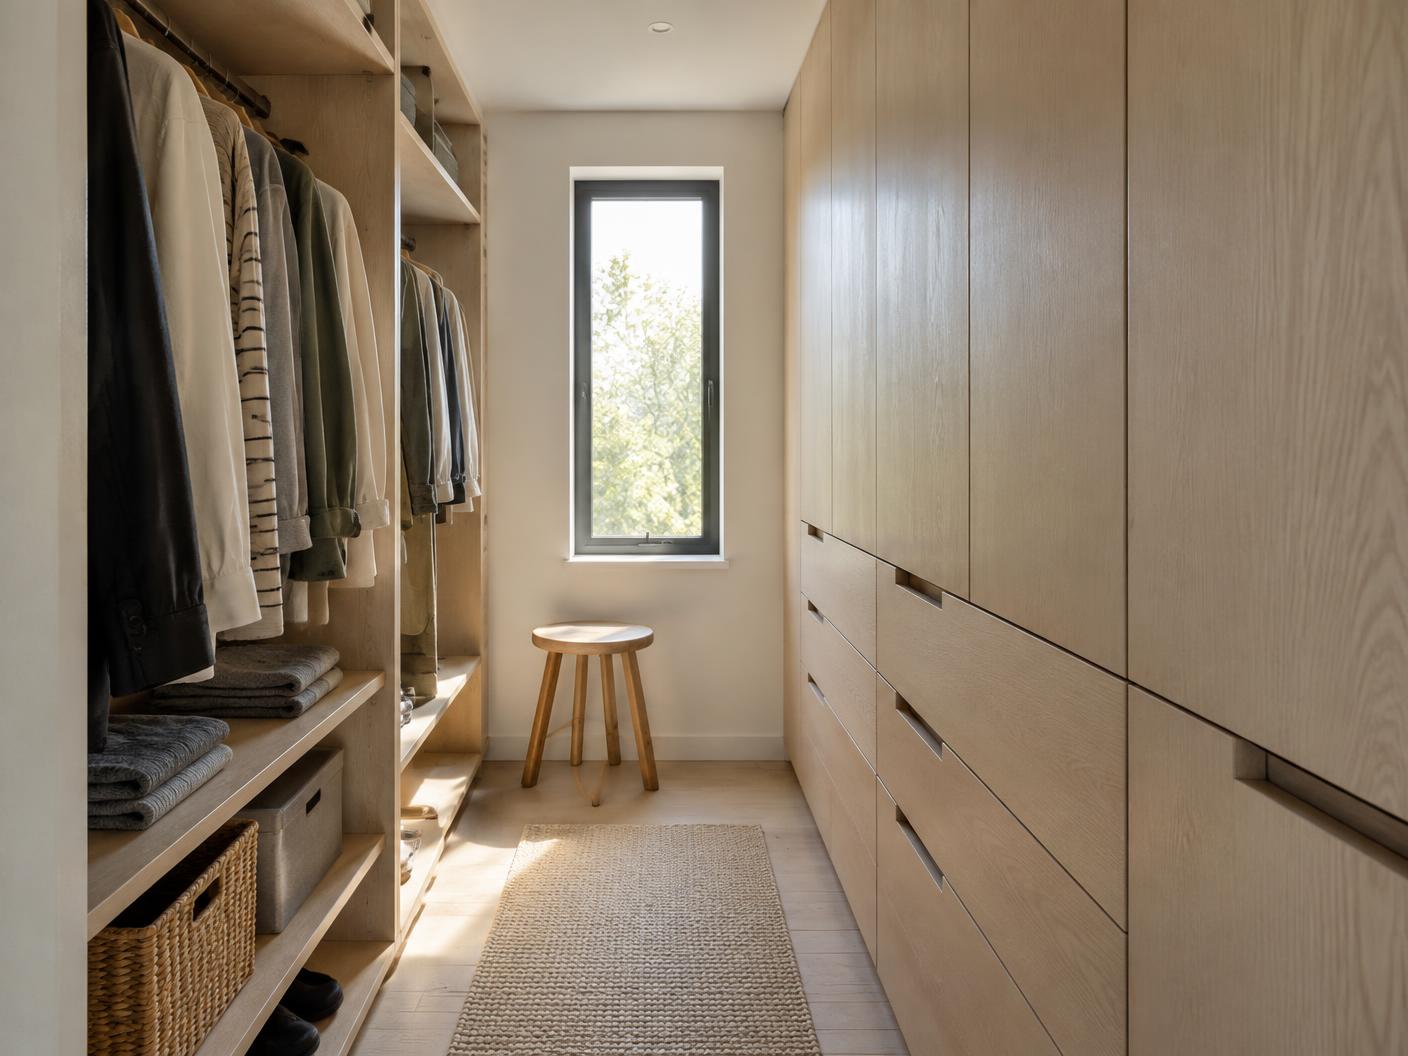
A Walk-in Wardrobe Doesn’t Need to Be Enormous.
Whether a room works as a walk-in wardrobe comes down to a handful of practical things: its width, how much circulation space remains once cabinetry is in place, how deep that cabinetry needs to be, how you access it, what clearance any doors and drawers require, how much usable wall area there is, and which storage matters most to you.
In a smaller room the useful move is usually restraint. Shallower cabinetry on one side, open storage opposite, and a clear decision about what the space genuinely has to hold will nearly always work better than trying to fit cabinetry onto every available surface and losing the ability to move.
We don’t apply fixed minimum dimensions, because rooms differ and so do requirements. Site conditions need to be assessed before anyone can say what a particular space will take.
Materials & Atmosphere
Storage Can Be Practical Without Feeling Utilitarian.
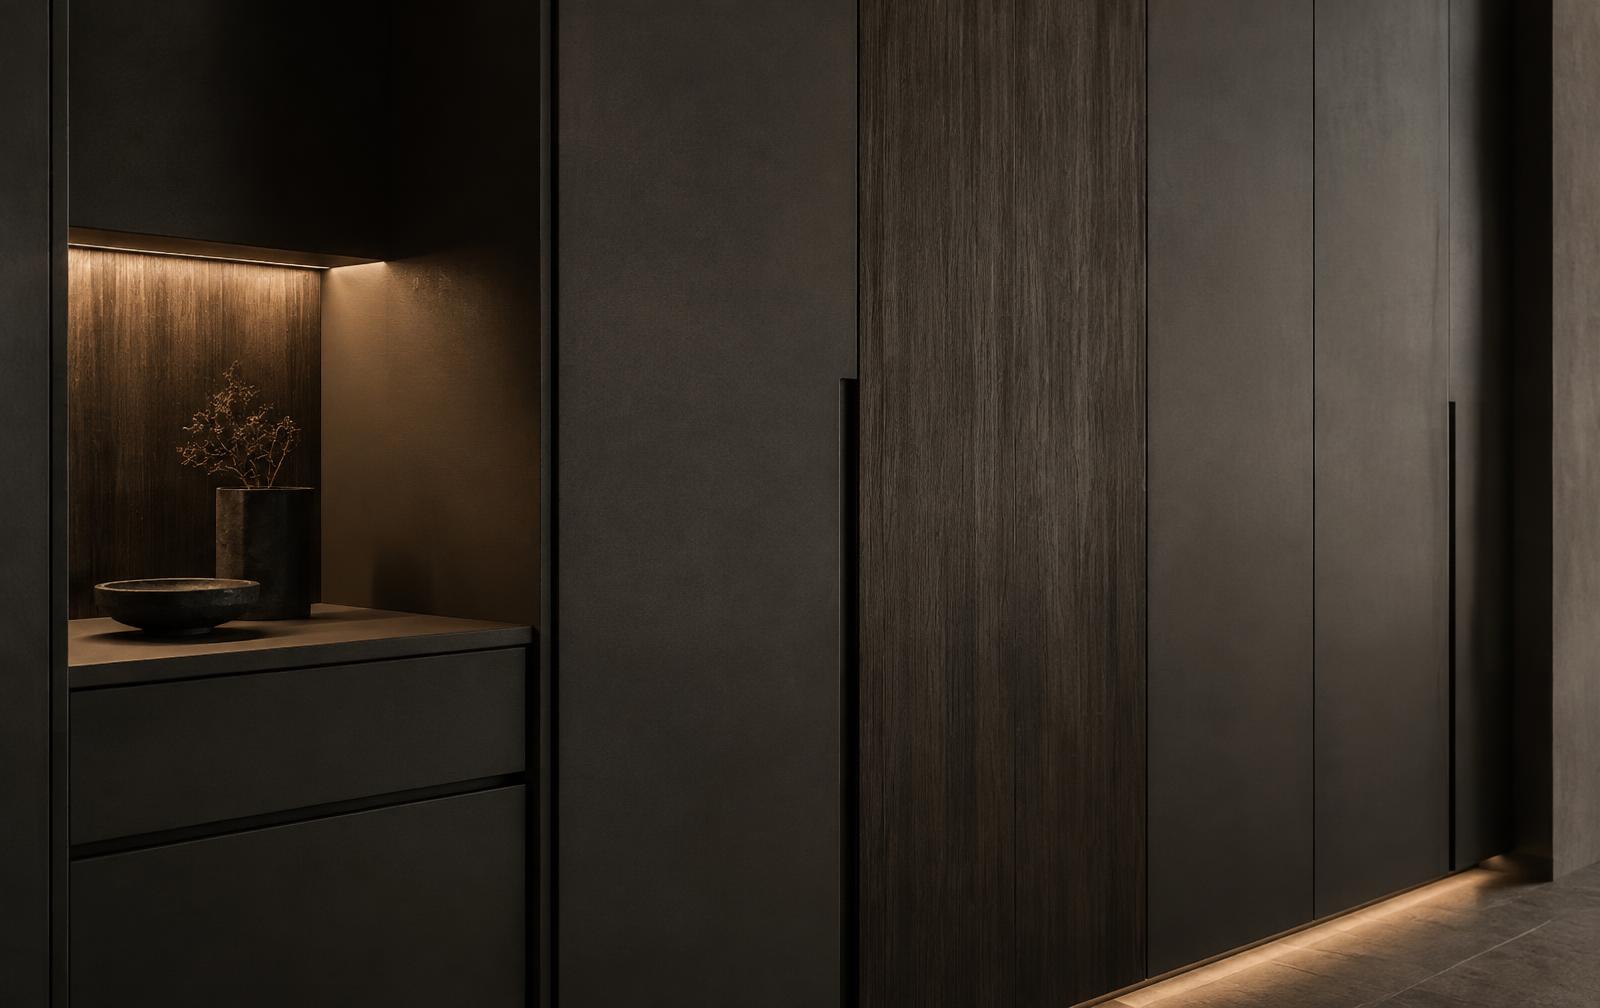
A wardrobe is one of the most enclosing surfaces in a home. The finish decides whether the space feels like a store room or like part of the bedroom it belongs to.
Material choice also affects the relationship with the adjoining room — whether the cabinetry continues that atmosphere or deliberately shifts it.
- Warm Neutrals
- Quiet greige, stone and off-white finishes that let the wardrobe sit close to the surrounding room.
- Pale Woodgrain
- Light, calm grain that keeps a smaller space feeling open while still reading as timber.
- Darker Smoked Woodgrain
- A deeper, more enveloping direction that gives a dressing space its own atmosphere.
- Charcoal & Graphite
- Restrained dark surfaces used across full runs or against a lighter interior for contrast.
- Muted Colour
- Considered colour on doors or interiors where the room can carry it.
- Matt Finishes
- Low-sheen surfaces that absorb light rather than reflect it, which suits enclosed spaces.
- Veneer
- Real timber surfaces where the grain itself becomes part of the character of the wardrobe.
- Glass & Feature Elements
- Glazed fronts, open niches or display sections used sparingly, where the design calls for them.
Think About the Cabinetry and the Light Together.
Light changes a wardrobe more than most people expect. A well-planned interior in a poorly lit room is still hard to use, and a deep enclosed space will shadow itself unless the cabinetry allows for it.
Where lighting forms part of the wider design, the cabinetry may need to consider shelf positions, vertical divisions, where shadows will fall, which areas are open for display, and where any integrated light fittings would sit.
To be clear about scope: electrical installation is not part of our cabinetry work. Where lighting is being considered, the electrical requirements need to be coordinated with the relevant trade. What we can do is plan the cabinetry so that lighting positions, cable routes and open areas are allowed for rather than worked around afterwards.
Raising it during planning is far easier than adding it once the cabinetry is made.
From Wardrobe Planning to Installation.
Our work is the cabinetry itself. Building work, decorating and electrical installation sit outside this scope and are coordinated rather than included. You can see the full range of joinery services if the project covers more than the wardrobe.
Planning
Understanding the room, the storage requirements and how the space needs to function day to day.
Wardrobe Layout
Developing cabinetry zones around hanging, shelving, drawers and other agreed requirements.
Made-to-Measure Cabinetry
Cabinetry manufactured specifically for the project's dimensions and design.
Doors & Finishes
Open, enclosed or combined cabinetry developed according to the agreed design direction.
Installation
Fitting and alignment of the completed cabinetry on site.
Walk-in Wardrobe or Built-in Cupboards?
Both solve storage. They just do it in different spatial situations.
Built-in cupboards generally organise storage along one or more defined cabinetry runs within the bedroom or another room. The cabinetry faces you, and the room in front of it stays available for everything else.
A walk-in wardrobe uses a dedicated area you enter, so circulation and the relationship between several cabinetry surfaces matter far more. Corners, sightlines and the space to stand and dress all become part of the design.
Neither is inherently better. The right approach depends on the available space, the storage requirements and the layout of the room.
Need fitted storage within the bedroom itself?
Explore Built-in CupboardsFrom Room to Wardrobe
A Clear Route From Storage Needs to Finished Cabinetry.
Projects differ in scope, so this is the shape of the work rather than a fixed schedule.
01
Tell Us About the Space
Share the room, location and what you need the wardrobe to accommodate.
02
Understand the Requirements
Relevant dimensions, room conditions and storage priorities are established.
03
Develop the Wardrobe
The cabinetry layout, internal zones and agreed finishes are developed around the project.
04
Manufacture
Once the necessary details are resolved, the cabinetry moves into manufacture.
05
Installation
The completed wardrobe cabinetry is fitted and aligned on site.
Wardrobe Design & Detail
A Dressing Space Planned Around You.
Clear circulation, accessible hanging and well-positioned drawers make a wardrobe easier to use. Open and enclosed storage are balanced with the materials and atmosphere of the adjoining room.
Explore Our ApproachCustom Walk-in Wardrobes Across Cape Town.
Bespoke Woodworks works across Cape Town and surrounding areas in the Western Cape.
The rooms we’re asked to work with vary widely. Older homes often have a spare room or generous main bedroom that can be reorganised into a dressing space, usually with walls that are anything but square. Apartments tend to have a tighter footprint where circulation decides what the cabinetry can be. Newer builds frequently include a dedicated wardrobe room that has never been fitted out properly.
Because the cabinetry is made to measure, each of these can be resolved for the room in front of us rather than forced into a standard layout. If your project sits further out, tell us where it is and we’ll confirm whether we can take it on.
Where We Work
- Cape Town
- Northern Suburbs
- Southern Suburbs
- Durbanville
- Bellville
- Claremont
- Constantia
- Sea Point
- Somerset West
- Stellenbosch
Surrounding Western Cape areas are covered on request.
Walk-in Wardrobe Questions
How much does a custom walk-in wardrobe cost?
Cost depends on the size of the room, how much cabinetry is involved, the internal layout, the amount of drawer storage, the materials and finishes chosen, the hardware and the complexity of the installation. Two rooms of similar size can differ significantly once the interior is taken into account, so we prefer to understand the space and the scope before putting a figure to it.
How much space do I need for a walk-in wardrobe?
It depends on the dimensions of the room, how deep the cabinetry needs to be, how much circulation space is left to move and dress comfortably, how the entrance and any doors or drawers open, and the layout you have in mind. Rather than applying a universal minimum, we assess the actual room and say honestly whether a walk-in arrangement or fitted cupboards will serve it better.
Can a small room become a walk-in wardrobe?
Often, yes — depending on its dimensions, the entrance position and how much circulation remains once cabinetry is in place. Smaller rooms usually reward prioritisation rather than filling every wall: shallower cabinetry on one side, open storage opposite, and a clear decision about what the space genuinely needs to hold.
Should a walk-in wardrobe have doors?
Open storage gives immediate visibility and access, and the cabinetry becomes part of how the room looks — which also means the contents stay visible. Enclosed cabinetry creates a calmer surface and conceals what is stored, though doors need clearance to open. Many wardrobes combine both, keeping frequently used clothing open and concealing the rest. The right approach depends on the room, the storage and the appearance you want.
Can I choose the internal wardrobe layout?
Yes. Hanging heights, shelving, drawer positions and other agreed storage areas can be planned around what you actually need to store, and the internal arrangement is settled as part of the design rather than fixed in advance. Specific requirements are worth raising early so they can be allowed for in the layout.
Do you install walk-in wardrobes throughout Cape Town?
Bespoke Woodworks works across Cape Town and surrounding areas in the Western Cape. That includes the northern and southern suburbs, the Atlantic seaboard and areas further out such as Somerset West and Stellenbosch. If you’re unsure whether your address is covered, tell us where the project is and we’ll confirm.
You May Also Be Planning
Built-in Cupboards
Fitted cupboard runs designed around the bedroom or another room's available wall space.
Explore Built-in CupboardsBedroom Cupboards
Cupboards planned specifically around bedroom storage and the proportions of the room.
Bedroom CupboardsHome Offices
Desks, shelving and storage built into the space where you work.
Explore Home OfficesLiving & Entertainment Cabinetry
Media walls, shelving and storage for living and entertaining spaces.
Explore Living & Entertainment Cabinetry
Start Your Wardrobe Project
Have a Space in Mind?
Tell us about the room, what you need to store and how you'd like the space to work. We'll start by understanding the requirements.