Living & Entertainment · Cape Town
Cabinetry That Becomes Part of the Room.
We design, manufacture and install made-to-measure TV units, media walls, shelving and living-room cabinetry shaped around your space, storage needs and technology.
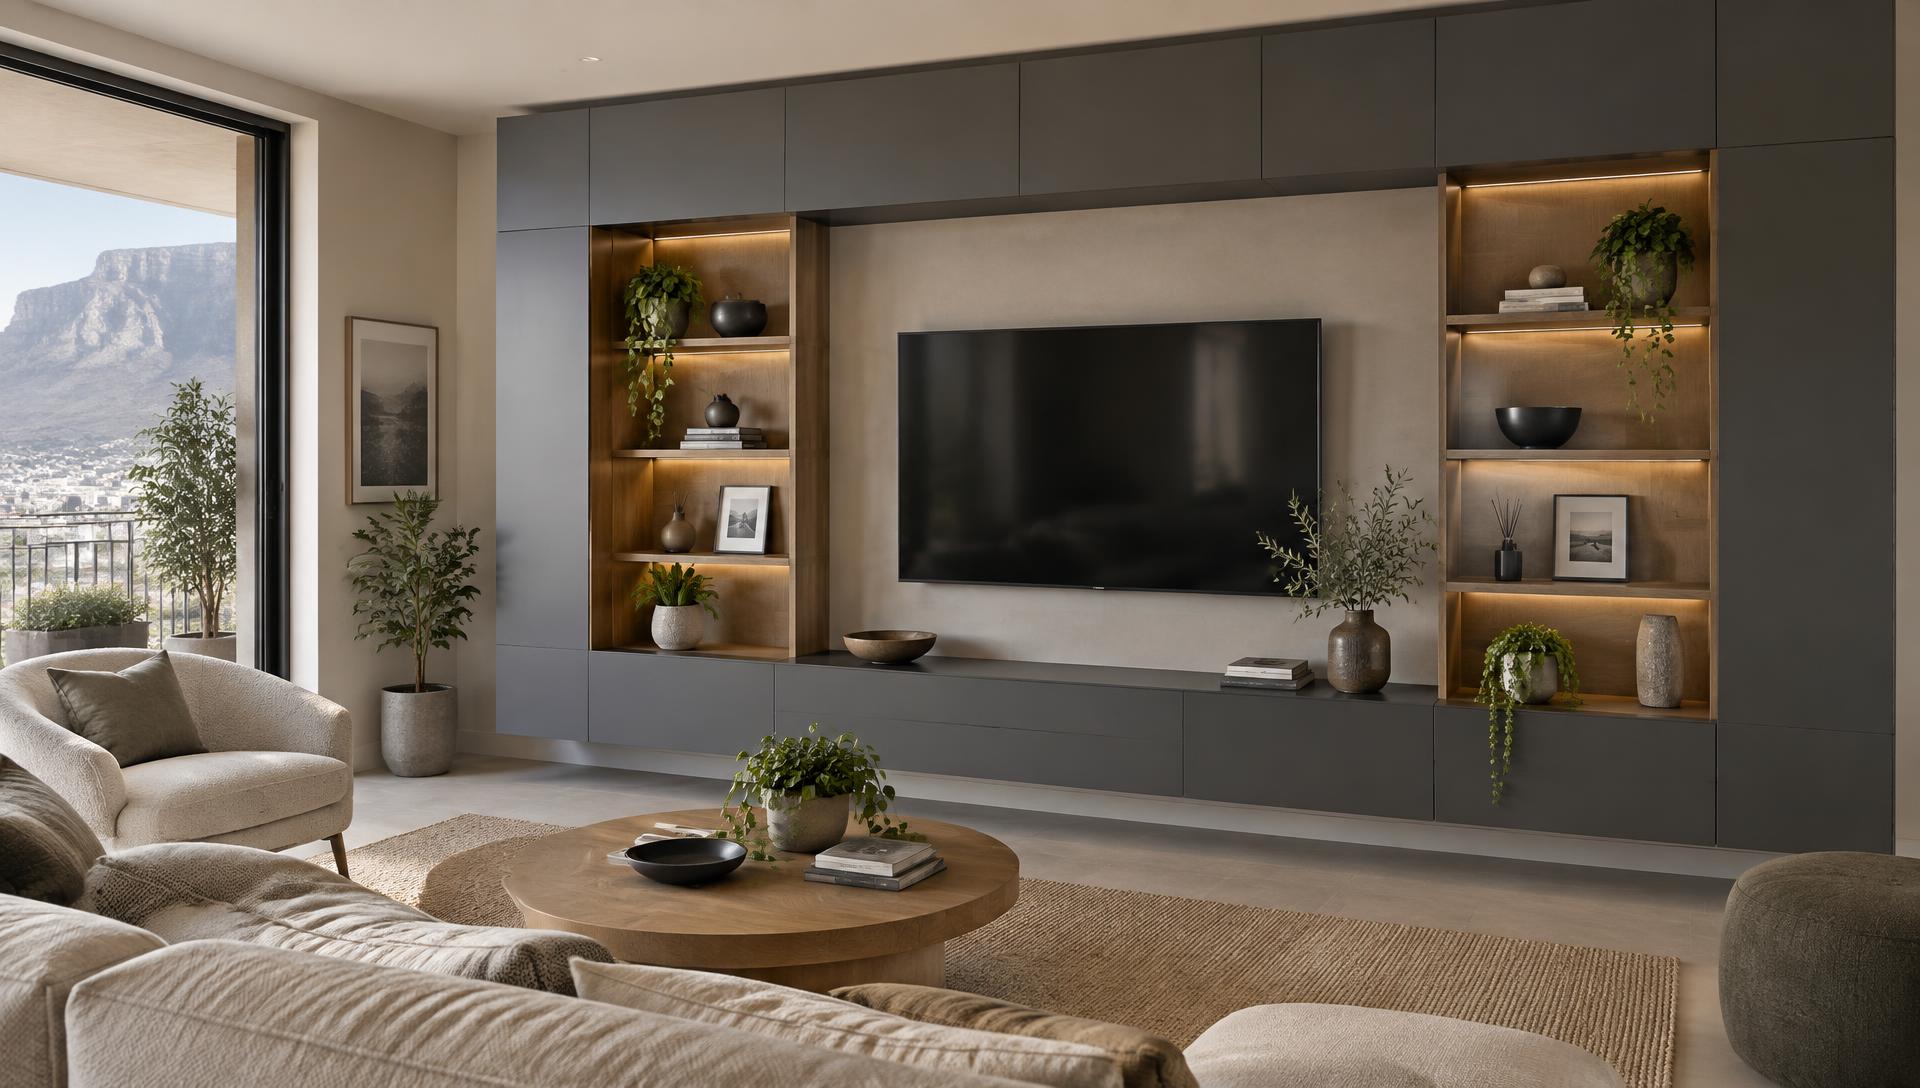
More Than Somewhere to Put the Television.
Living-room cabinetry rarely has a single job. The same wall may need to position the television, hold the equipment behind it, route cables out of sight, store everyday items, display books and objects, and still feel balanced within the proportions of the room.
That’s why a good entertainment unit starts with the wall and the wider room rather than with a cabinet sitting under the screen. Circulation around the space, nearby doors and windows, the height of the ceiling and the furniture facing the wall all influence what the cabinetry should be.
Requirements vary considerably between homes. One household wants a quiet floating TV unit and plenty of empty wall; another needs a full media wall with closed storage for games, devices and the things that otherwise collect on every surface. Some rooms are built around books.
Because the cabinetry is made to measure, it can respond to those differences — combining TV units, shelving, concealed storage and display in the balance that suits the room and the people using it.
Designed With the Room
Start With the Wall. Then Design What Belongs on It.
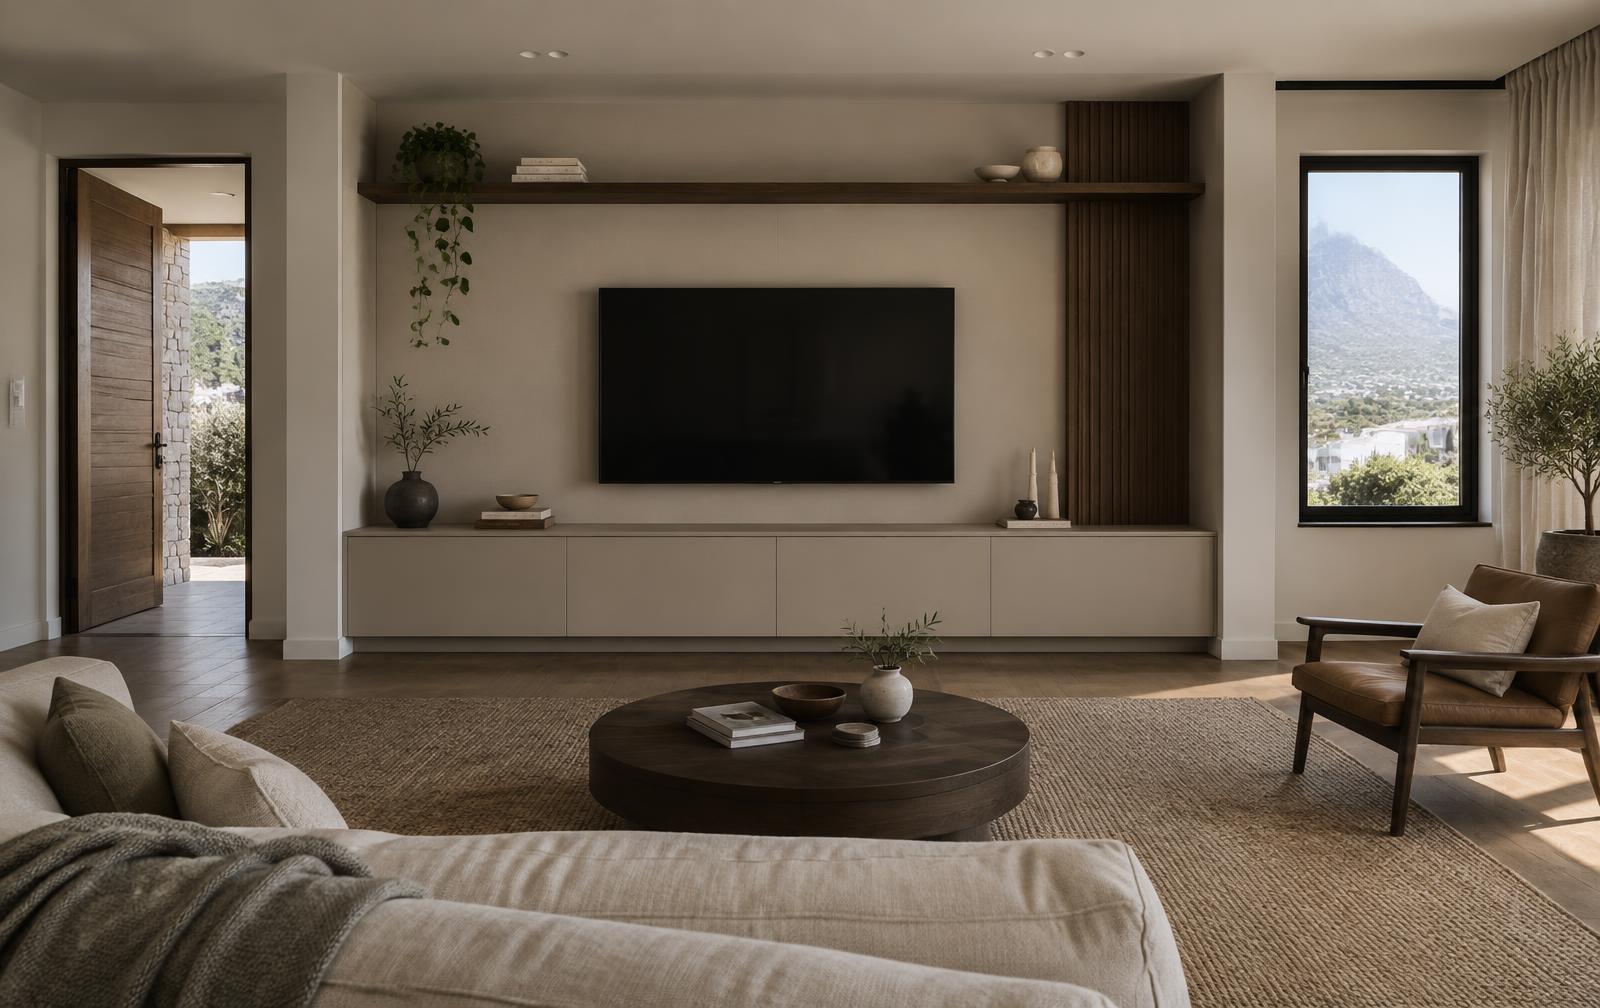
Before deciding on doors, shelves or finishes, we look at the wall itself: how wide it is, how high the ceiling sits, where the television belongs, and what happens at its edges — doorways, windows, columns or a passage that needs to stay clear.
Cabinetry can then be used to create a deliberate composition rather than filling every available centimetre. Sometimes the most considered answer is a lower, longer unit that leaves the wall breathing above it.
Considered on every wall
- Wall width
- Ceiling height
- Television position
- Adjoining openings
- Circulation
- Existing architecture
- Proportion
- Visual weight
- Storage needs
Different Rooms Need Different Solutions.
Not every feature belongs in every project. These are starting points, often combined.
- 01
Floating TV Units
A visually lighter approach where storage is concentrated below the television and the floor stays open.
- 02
Full Media Walls
Larger compositions combining the television, storage, shelving and architectural elements across the wall.
- 03
Display & Shelving
Open areas for books, objects or items intended to remain visible.
- 04
Concealed Storage
Closed cabinetry for equipment and everyday items that don't need to stay on display.
- 05
Bookshelves & Libraries
Integrated shelving where books and storage form a significant part of the room.
- 06
Multipurpose Living Cabinetry
Cabinetry combining media, storage, display or other agreed functions in one considered piece.
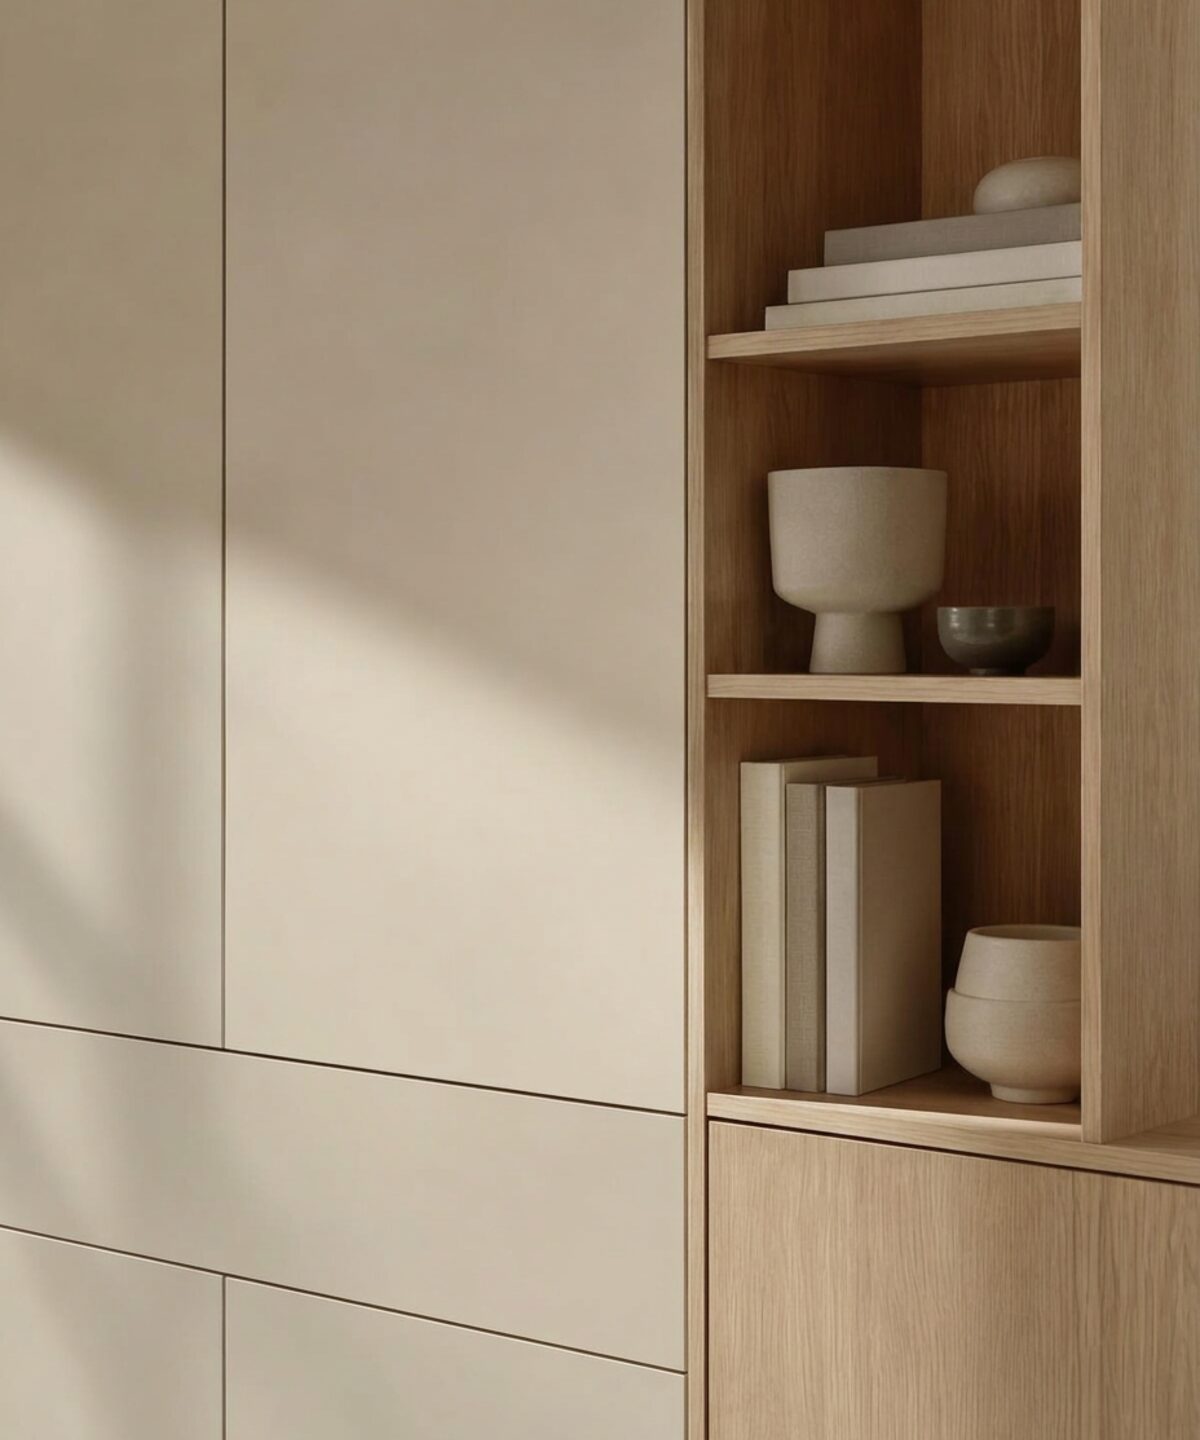
Decide What the Room Should Show — and What It Should Hide.
The goal is not maximum cabinetry. It’s the right balance between visual openness and useful storage — enough open space to give the wall character, enough closed storage that the room stays calm.
- Open shelving
- For books and objects you want to see.
- Display niches
- Fewer, deliberate openings rather than many.
- Closed doors
- Quiet fronts for everything else.
- Drawers
- For remotes, cables, games and the small things.
- Equipment storage
- Access where devices genuinely need it.
- Household storage
- Often the most useful cabinetry in the room.
Designed Around the Technology
Plan the Equipment Before the Cabinetry Is Built.
Media cabinetry works best when the equipment is known early. Where devices sit, how they’re reached and how cables travel between them all shape the cabinetry inside and out.
Our work is the cabinetry. Electrical, data, audiovisual and networking installation isn’t part of our service and may need to be coordinated with the appropriate trade — we plan the cabinetry so those connections have somewhere sensible to go.
Worth considering
- Television position
- Power access
- HDMI, data and cable routes
- Streaming devices
- Consoles
- Sound equipment
- Routers, where relevant
- Equipment access
- Ventilation, where relevant
- Future cable access
A Lighter Way to Use the Wall.
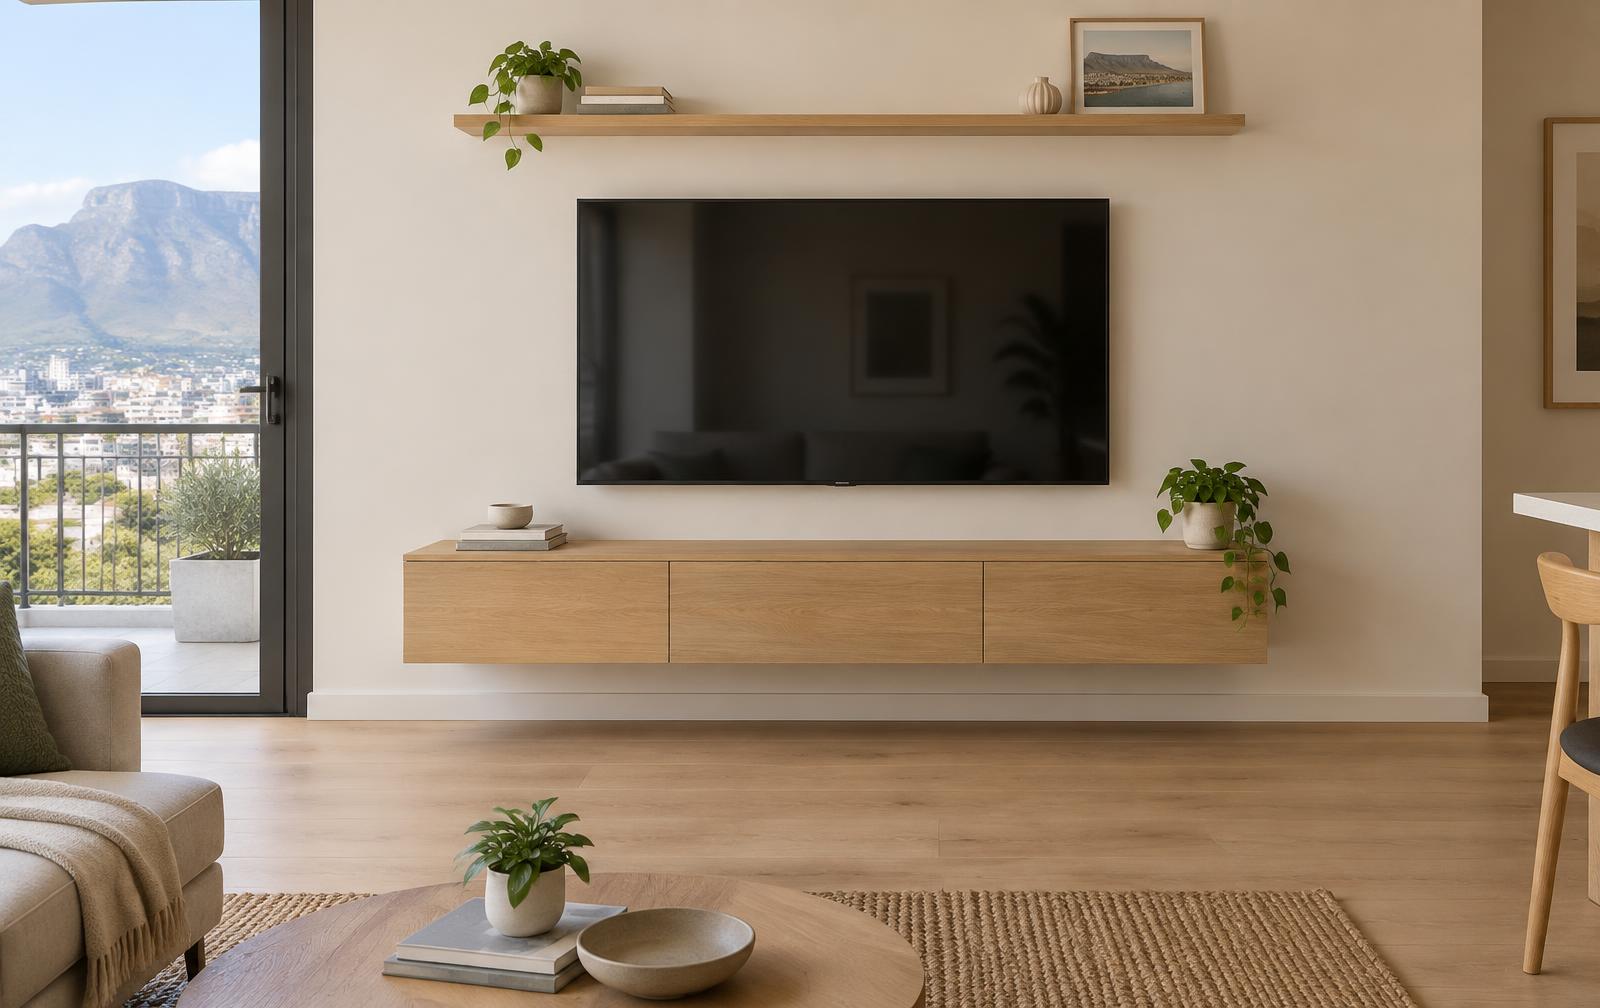
Wall-mounted cabinetry keeps the floor visually open and gives a lighter composition, providing useful storage without a full-height installation. It pairs well with a single shelf or a restrained feature element.
It isn’t right for every wall. Whether floating cabinetry is suitable depends on the design and on the site and wall conditions, which are assessed as part of the project.
A Feature Wall Doesn’t Need to Shout.
When slats, decorative panels, lighting, niches and several materials all compete on one wall, the room can feel busy. Good feature cabinetry creates character through a few deliberate decisions instead.
- Proportion
- The relationship between solid, open and empty areas does most of the work.
- Material contrast
- One deliberate contrast is usually stronger than several.
- Shadow lines
- A recessed line can define a composition without adding decoration.
- Negative space
- Leaving part of the wall empty is a design decision, not a missed opportunity.
Materials & Contrast
Let Colour, Grain and Texture Do the Work.
The palette pairs graphite, muted green and warm neutrals with contrasting woodgrain. Final materials and finishes are selected during the project, according to the agreed design.
01 · Dark + Warm
Graphite with warm woodgrain.
A deep storm-grey or graphite base gives the wall weight and lets the television recede. Warm oak-toned open bays bring the composition back towards the rest of the home.
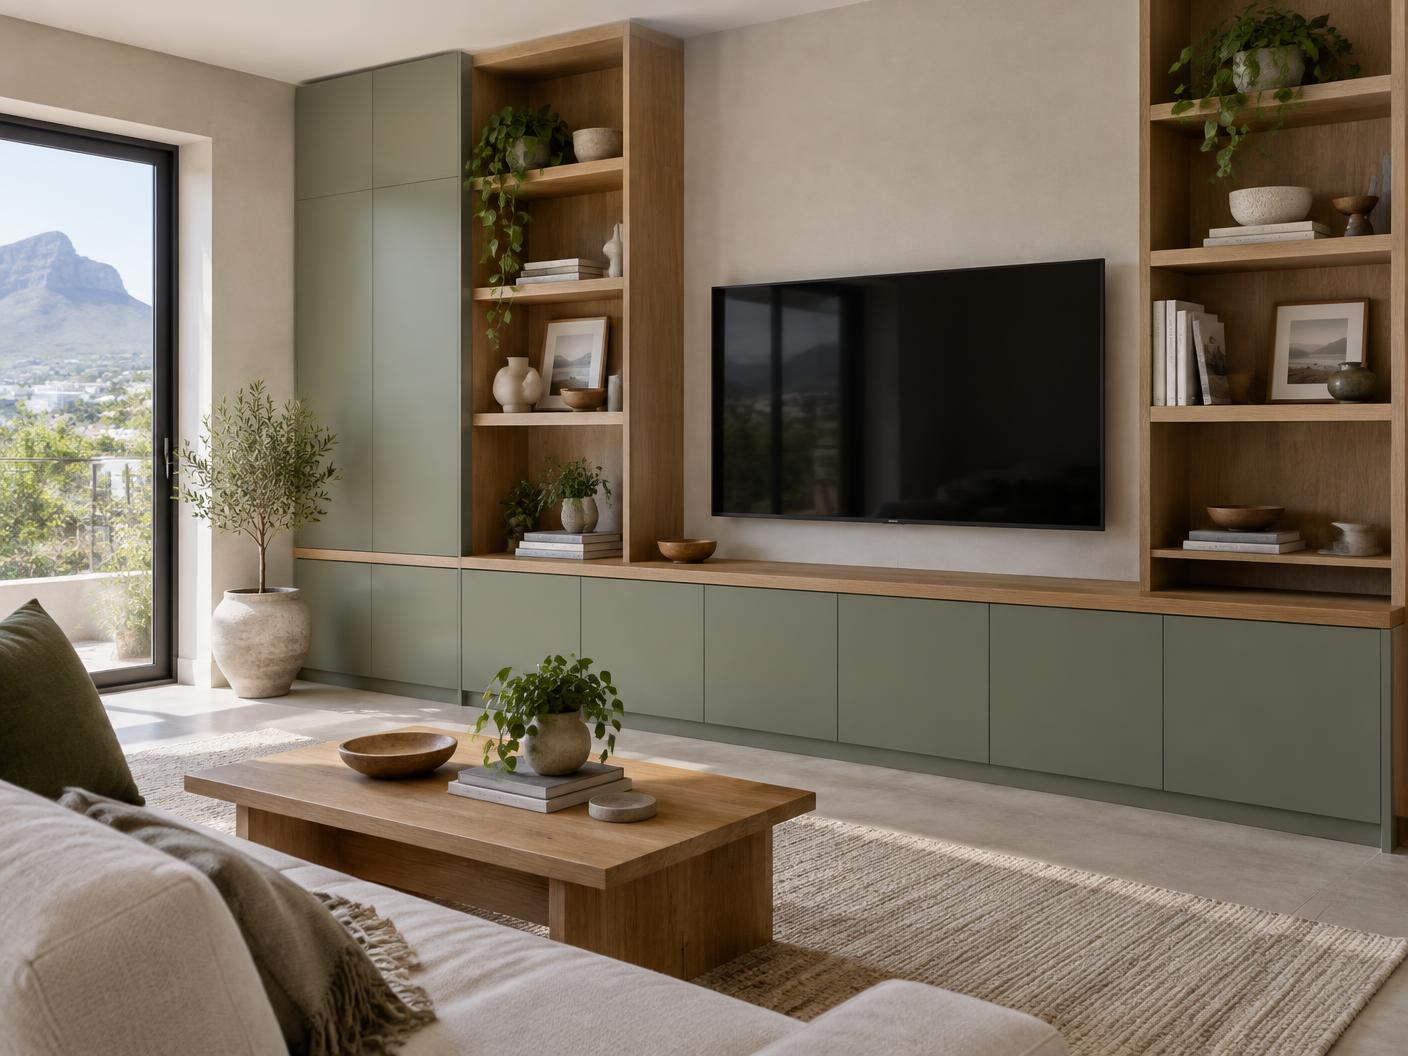
02 · Colour + Timber
Muted green with oak.
A restrained olive or sage green paired with timber shelving reads as calm rather than decorative.
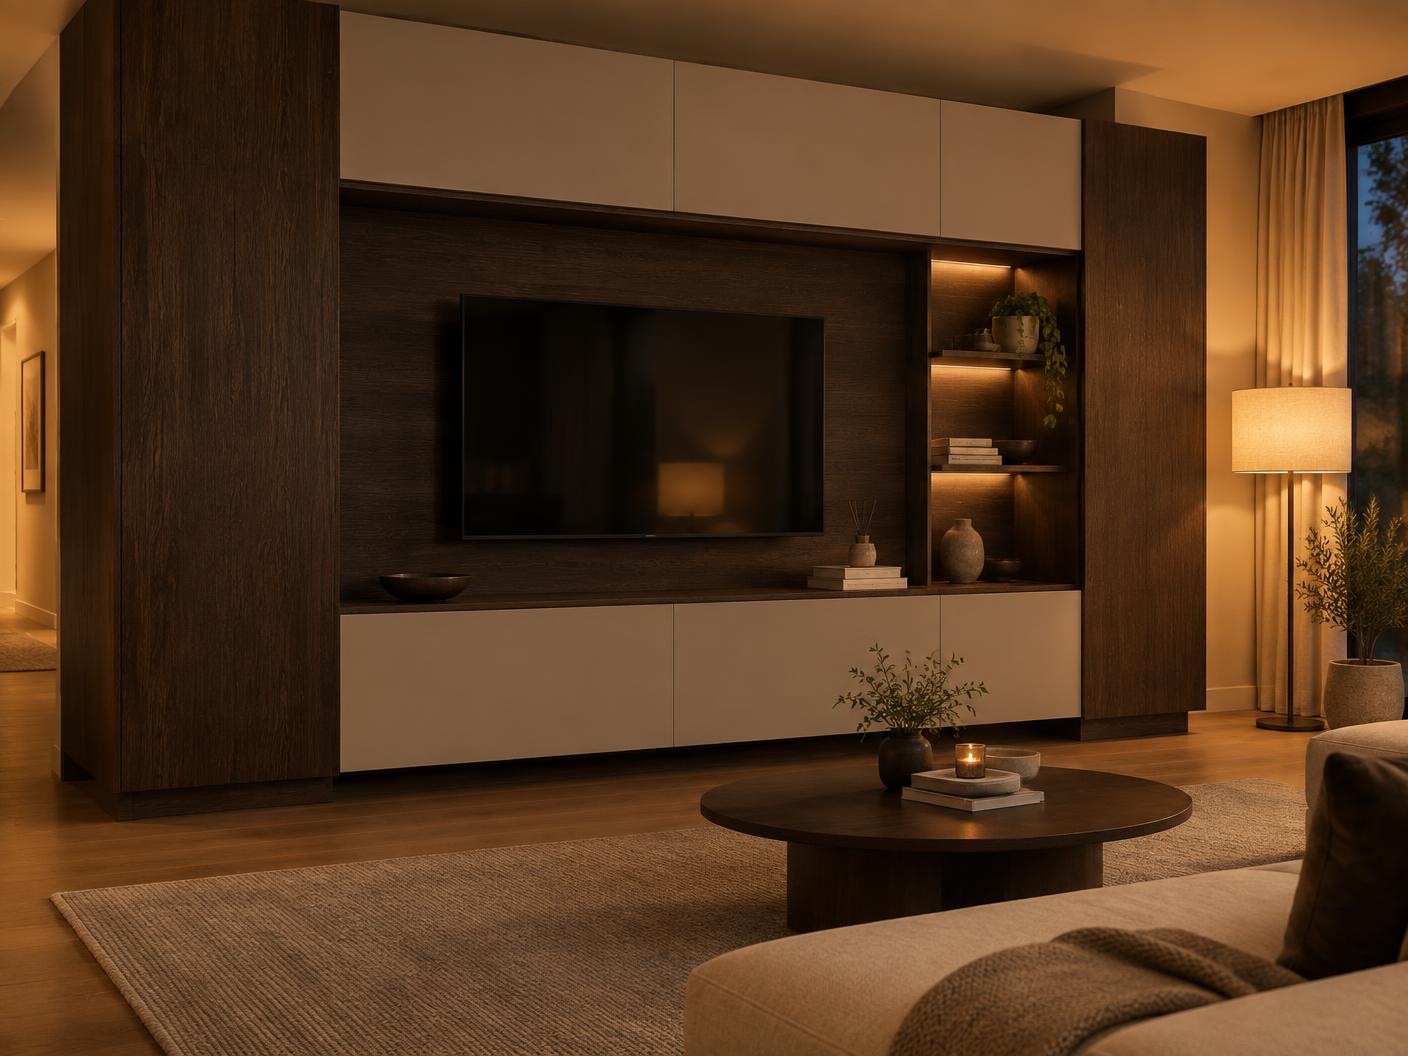
03 · Quiet Neutral
Warm neutral with dark woodgrain.
Soft warm-neutral doors framed by a dark, textured woodgrain create contrast through material rather than colour — particularly effective in the evening, under warm lighting.
Design Around the Screen — Not Just Under It.
The television influences the proportions of everything around it. Its size relative to the wall, where people sit to watch it and how much open space surrounds it all affect how heavy or settled the cabinetry feels.
There’s no universal mounting height or viewing distance — those depend on the room, the equipment and the people using it, and are worked out for each project.
- 1Screen dimensions
- 2Viewing position
- 3Available wall width
- 4Visual balance
- 5Equipment
- 6Cabinetry height
- 7Open space around the screen
From Living-Space Planning to Installation.
Electrical, audiovisual, networking, television mounting and unrelated building work are not automatically included.
- Planning
- Understanding the wall, room, storage needs, television and equipment requirements.
- Layout Development
- Developing the relationship between cabinetry, display, storage and the media area.
- Made-to-Measure Cabinetry
- Cabinetry manufactured specifically for the project's dimensions and agreed design.
- Finishes & Details
- Developing the agreed material, colour and open/closed storage composition.
- Installation
- Fitting and alignment of the completed cabinetry on site.
Built In or Freestanding?
Freestanding media furniture
Offers flexibility and may be the right choice where permanent cabinetry is unnecessary — a rented home, a room likely to change, or a simple setup.
Made-to-measure cabinetry
Can respond specifically to the wall dimensions, storage requirements, equipment, architectural conditions and material direction of the room.
Neither is universally better. The right approach depends on the room and what it needs to do.
From Wall to Finished Space
A Clear Route From Idea to Installed Cabinetry.
Projects differ in scope, so this is the shape of the work rather than a fixed schedule.
01
Tell Us About the Space
Share the room, wall, location and what you want the cabinetry to accommodate.
02
Understand the Requirements
Relevant dimensions, television/equipment requirements, storage and site conditions are established.
03
Develop the Cabinetry
The composition, storage, materials and agreed details are developed.
04
Manufacture
Once the necessary details are resolved, the cabinetry moves into manufacture.
05
Installation
The completed cabinetry is fitted and aligned on site.
Living-Space Design & Detail
A Balanced Wall, Useful Every Day.
Television proportions, open shelving and concealed storage are considered together. Materials and shadow lines give the composition character without crowding the room.
Living & Entertainment Cabinetry Across Cape Town.
Bespoke Woodworks works across Cape Town and surrounding areas in the Western Cape.
The living spaces we’re asked about vary widely: an open-plan apartment where the TV wall also divides the room, a family lounge that needs to hide a lot more than it shows, an older house with uneven walls and a chimney breast to work around, or a newer home where the living room has never been properly fitted out.
Because the cabinetry is made to measure, each is resolved for the room in front of us rather than forced into a standard unit size. If your home sits further out, tell us where it is and we’ll confirm whether we can take the project on.
Where We Work
- Cape Town
- Northern Suburbs
- Southern Suburbs
- Durbanville
- Bellville
- Claremont
- Constantia
- Sea Point
- Somerset West
- Stellenbosch
Surrounding Western Cape areas are covered on request.
Living & Entertainment Cabinetry Questions
How much does a custom TV or entertainment unit cost?
It depends on the project. The main variables are the overall size, how much cabinetry is involved, the materials and finishes, the number of drawers and shelves, hardware, the complexity of the design and the installation itself. A compact floating unit and a full media wall are very different undertakings, so we’d rather understand the space before discussing cost.
Can you build cabinetry around an existing television?
Potentially, yes. Once the television’s dimensions and the related equipment requirements are known, the cabinetry can be planned around them. It’s worth considering whether the screen is likely to be replaced in future, as that can influence the opening.
Can cables be hidden inside the cabinetry?
Cable routes and access can be considered while the cabinetry is being planned. Electrical, data or audiovisual work itself isn’t part of our cabinetry service and may need to be coordinated with the appropriate trade.
Can an entertainment unit include shelving and storage?
Yes, where it suits the design and the project requirements. Many living-room projects combine open shelving, closed cupboards and drawers — the balance depends on what the room needs to hold and show.
Can you make floating TV units?
Yes, subject to the design and suitable site and wall conditions. Whether floating cabinetry is appropriate for a particular wall is assessed as part of the project.
Do you install entertainment cabinetry throughout Cape Town?
Bespoke Woodworks works across Cape Town and surrounding areas in the Western Cape. If your home is further out, tell us where it is and we’ll confirm whether we can take the project on.
You May Also Be Planning
Home Offices
Workspaces planned around how you work and the room they sit in.
Explore Home OfficesBuilt-in Cupboards
Fitted cupboard runs designed around the available wall space.
Explore Built-in CupboardsCustom Storage
Storage solutions for the awkward and under-used parts of a home.
Custom StorageArchitectural Joinery
Joinery that forms part of the architecture of a room.
Architectural Joinery
Start Your Living Space Project
Have a Wall or Living Space in Mind?
Tell us about the room, what the cabinetry needs to accommodate and how you'd like the space to feel. We'll start by understanding the requirements.