Custom Kitchens · Cape Town
Custom Kitchens Designed Around the Way You Live.
A kitchen needs to do more than look good. We design, manufacture and install made-to-measure kitchen cabinetry shaped around your space, your storage needs and the way you use it every day.
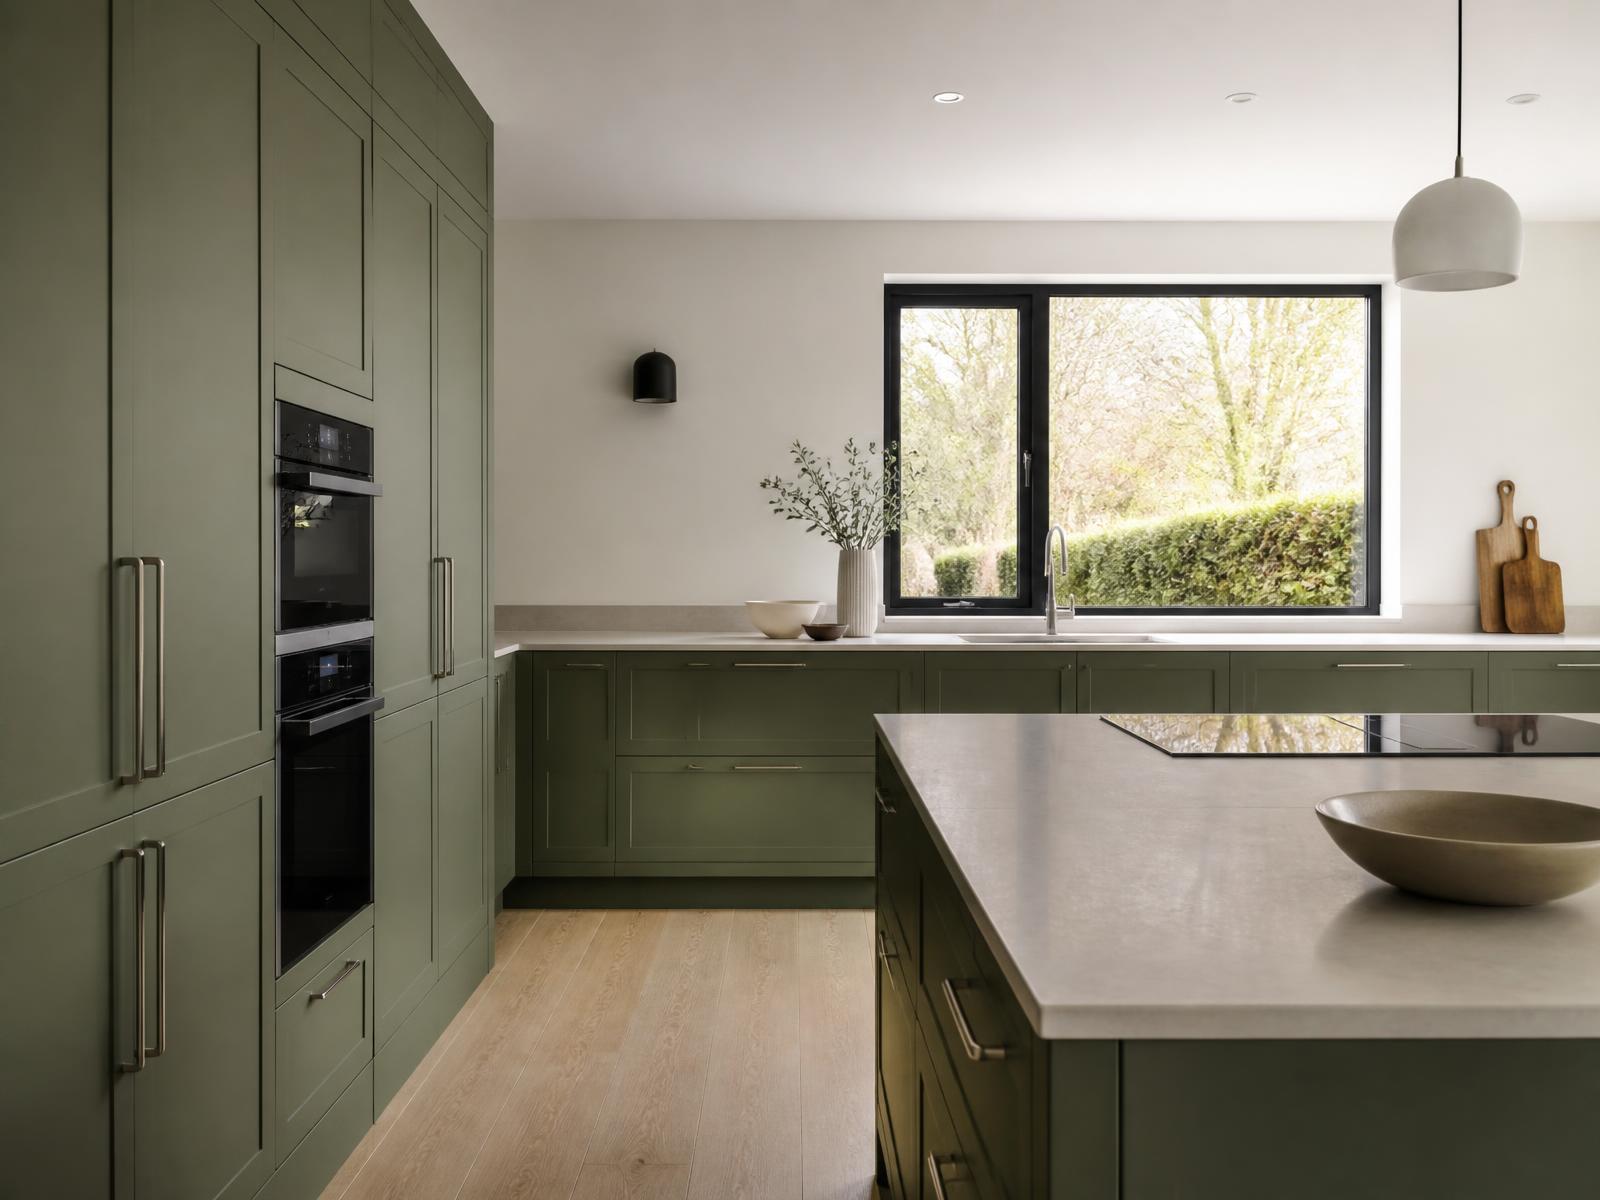
A Kitchen Built for Your Space.
No two homes use a kitchen in quite the same way. One household cooks properly every night and needs deep drawers, pantry space and room to work. Another wants a calm, uncluttered room where most of what it holds stays out of sight. The same floor plan can call for two completely different sets of cabinetry.
That's why we start with the room rather than a standard range. Cabinetry should respond to the walls, the windows, the ceiling height and the awkward corner that comes with almost every real house — not force fixed-size units into a space and fill the gaps with filler panels. Where a run can go full height, it goes full height. Where a wall is short, the cabinetry is made for that wall.
Layout, storage, workflow, finishes and the practical requirements of the household all have to work together. Get one of them wrong and the kitchen quietly annoys you every day. So we work from the individual project: what's being stored, how the space is used, what needs to sit where, and what the room should feel like when it's finished.
A project might be cabinetry for a completely new kitchen, or new cabinetry as part of a renovation to a kitchen that is already there. Both start the same way — by understanding the space properly before anything is made.
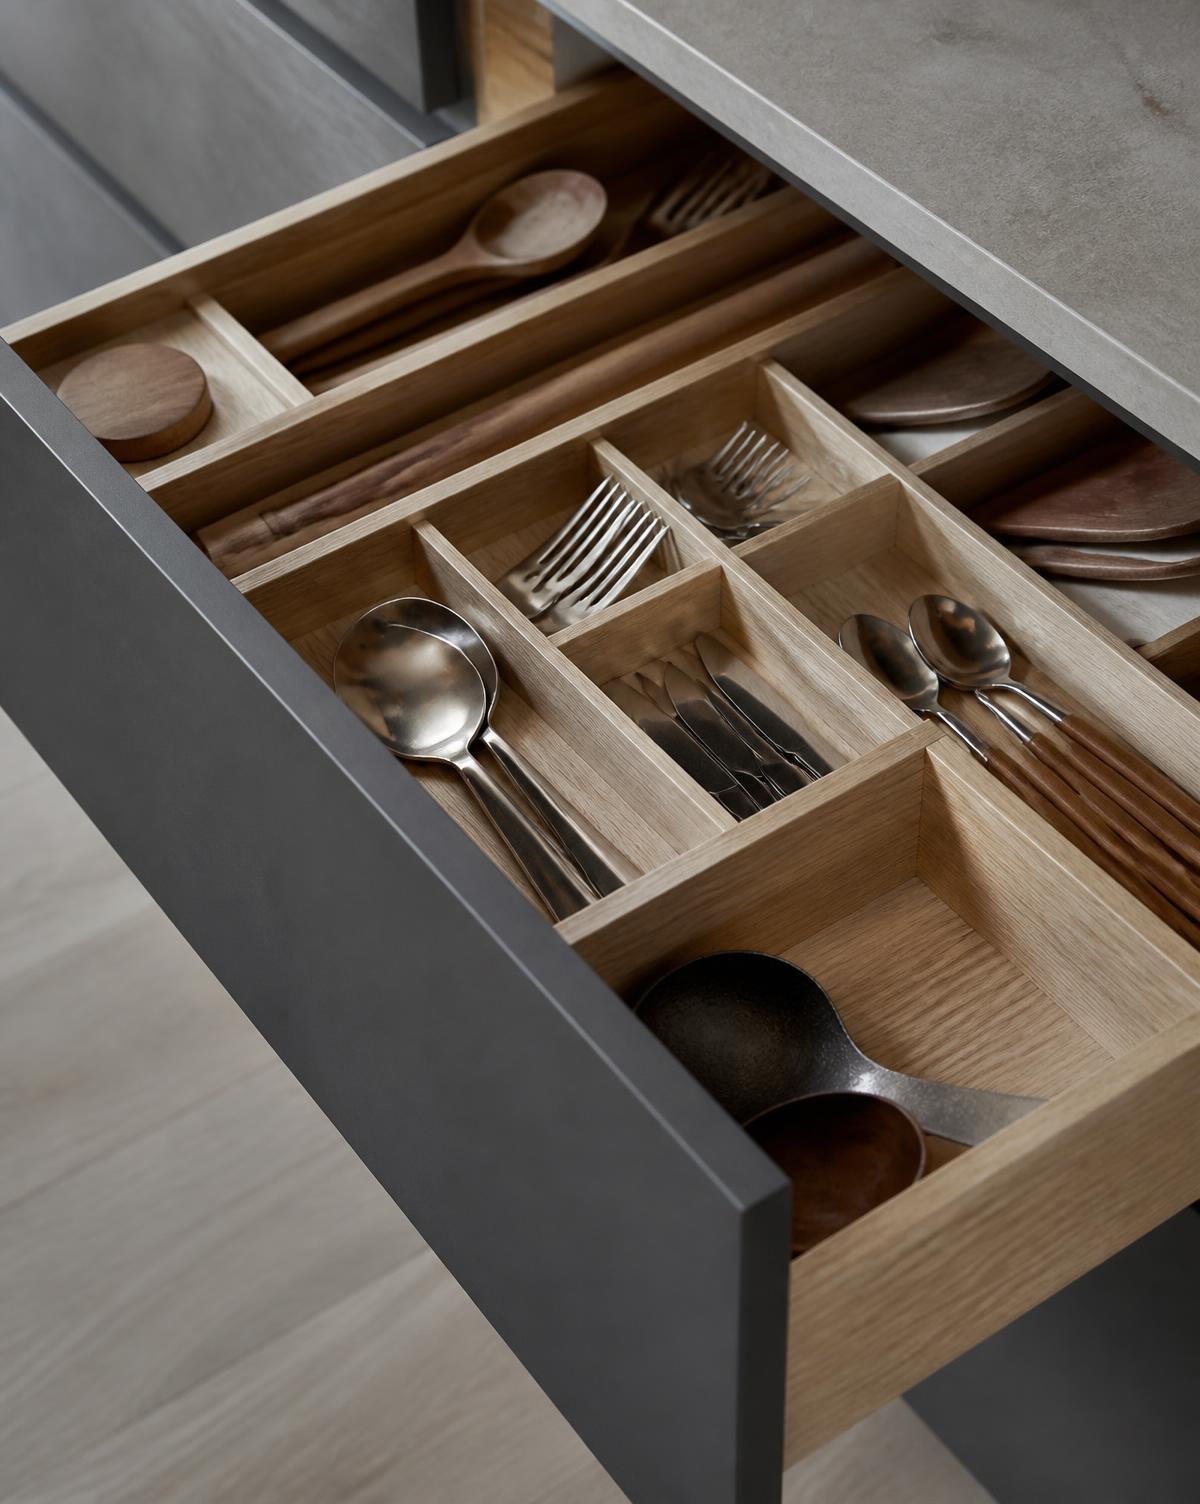
Designed Around You
Good Kitchen Design Starts With How the Space Needs to Work.
Before finishes and colours come into it, there are practical decisions that shape everything else. A few of the things cabinetry planning usually has to resolve:
- Flow
- How people move between preparation, cooking, cleaning and storage — and where cabinetry should open, sit back or make room.
- Storage
- Planning drawers, cupboards, tall units, pantry space and internal organisation around what actually needs to be stored.
- Proportion
- Balancing cabinetry, work surfaces, tall elements and open space so the room feels considered rather than filled.
- Everyday Use
- Appliance positions, frequently used items, waste and recycling, seating and the practical routines of the household.
Designed for Different Homes and Different Ways of Living.
These aren't packages or ranges. They're design directions that come up often, and each one is worked out again for the project in front of us.
Contemporary Kitchens
Clean lines, considered storage and restrained detailing, with the cabinetry doing the quiet work.
Family Kitchens
Practical layouts designed around busy everyday use, generous storage and shared space.
Compact Kitchens
Made-to-measure cabinetry that helps a smaller room work considerably harder.
Open-Plan Kitchens
Kitchen cabinetry considered as part of the wider living and entertaining space it sits within.
Kitchen Islands
Islands developed for preparation, storage, seating or a combination of the three.
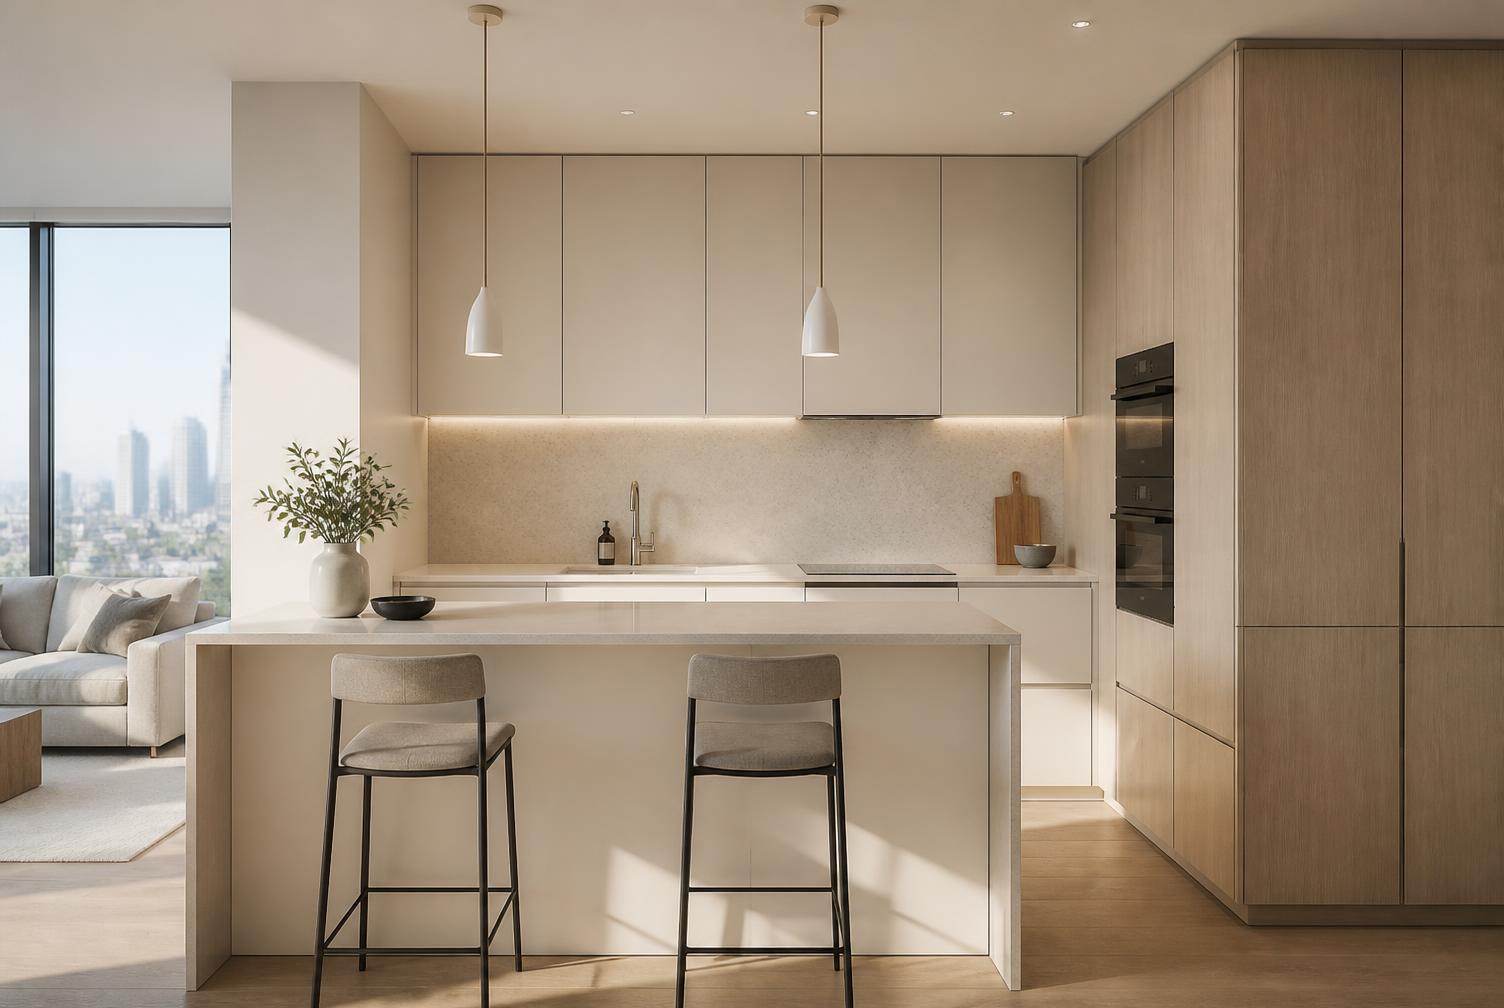
Materials & Finishes
The Character of a Kitchen Is in the Materials.
Cabinetry can be built up from very different materials, textures and finishes. What suits a project depends on the design direction, the practical demands of the room, the budget, how much maintenance you want to take on and the look you're after.
Worktops and stone surfaces are chosen alongside the cabinetry so the two read as one considered whole, and are coordinated with the relevant suppliers and trades on the project.
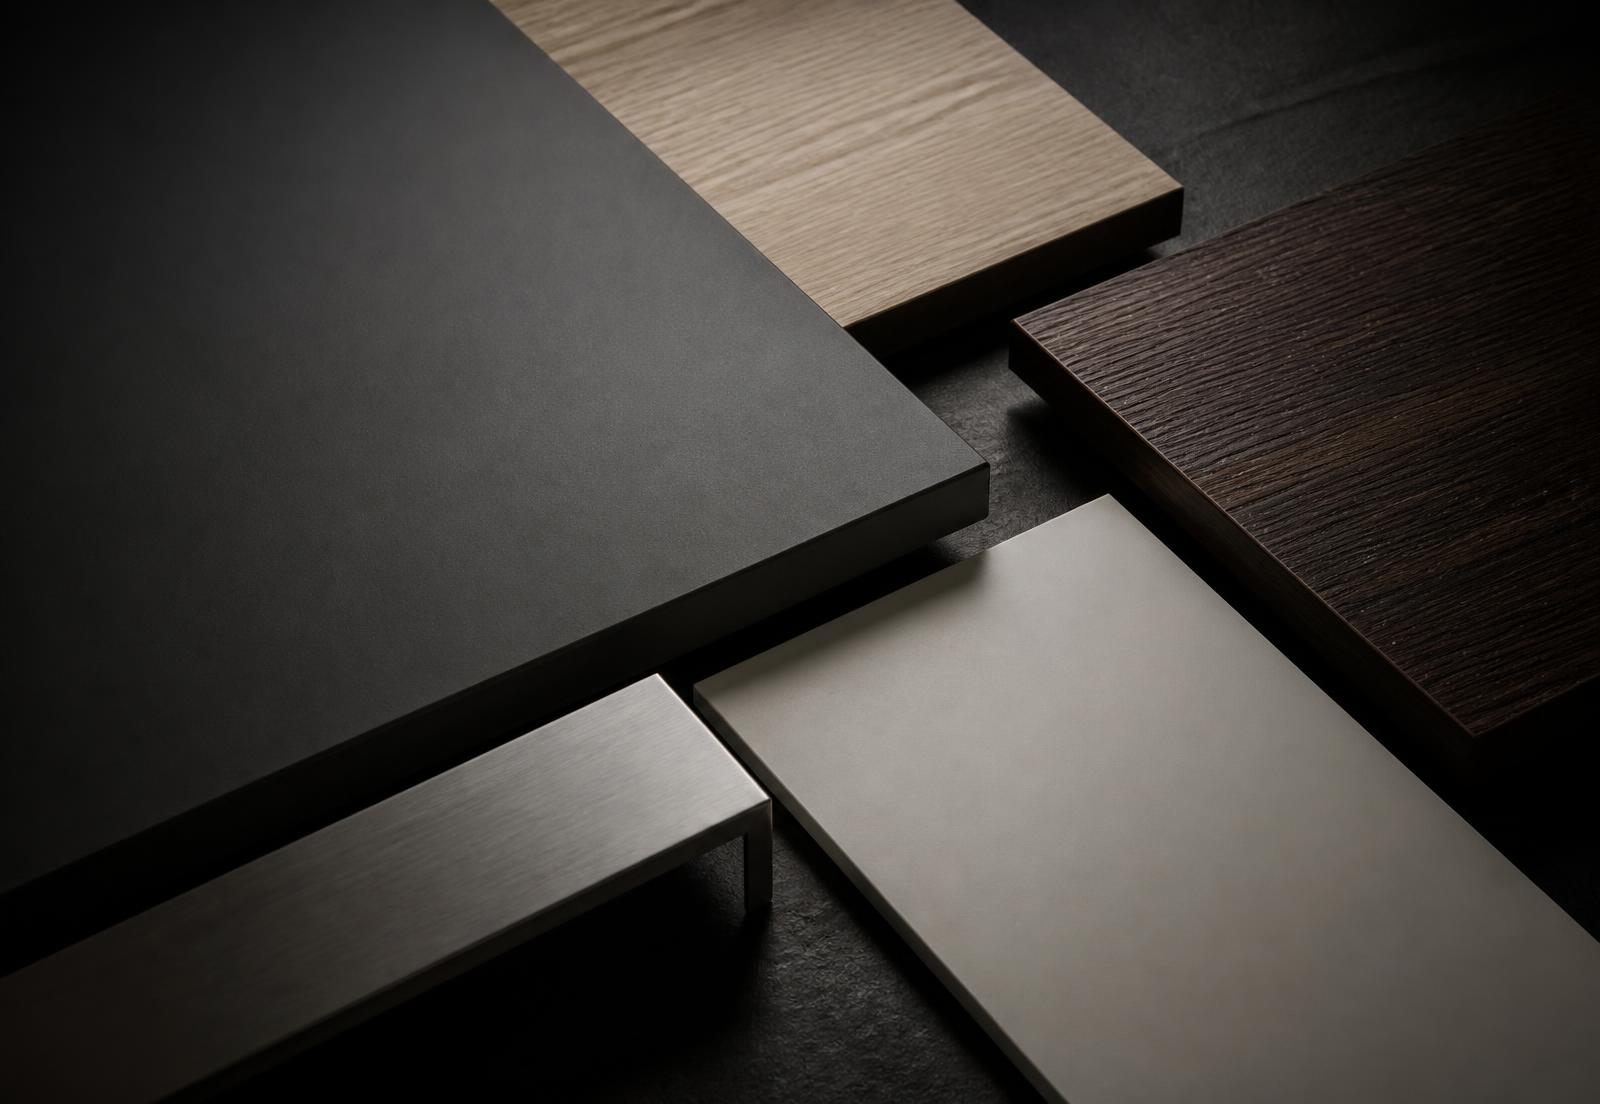
Melamine
A hard-wearing, practical everyday surface available in a wide range of colours and woodgrain patterns.
Painted MDF
A smooth painted finish suited to detailed door styles and specific colour directions.
Matt & Ultra-Matt
Low-sheen finishes that keep large runs of cabinetry calm and absorb rather than reflect light.
Woodgrain Finishes
From pale, quiet grains to darker smoked tones, used across full runs or as a warmer accent.
Veneer
Real timber surfaces where the grain itself becomes part of the character of the kitchen.
Glass & Feature Detailing
Glazed doors, open shelving and detailing used sparingly, where they earn their place.
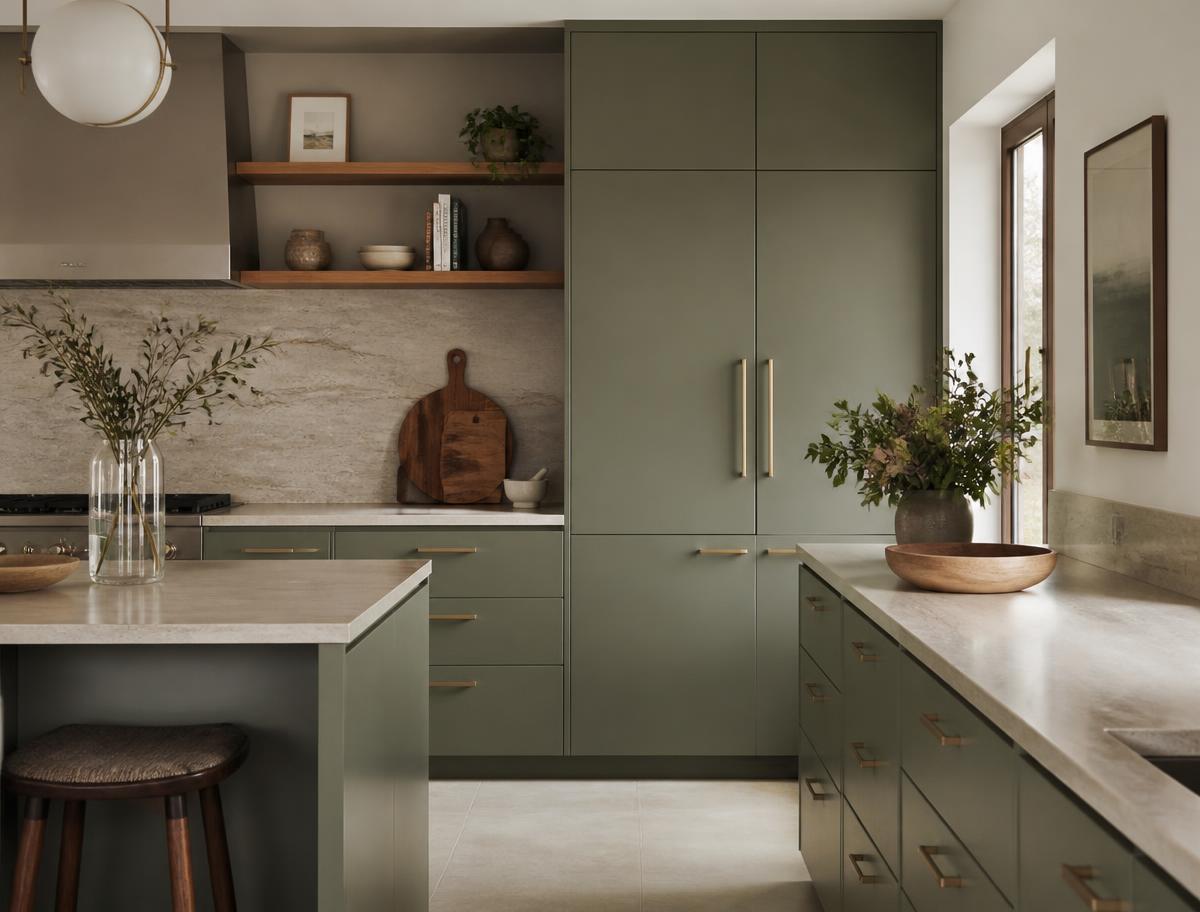
From Cabinetry Design to Installation.
Our work is the cabinetry itself — planned, made and installed. Where a project involves other trades, the cabinetry is coordinated with them.
Design and Planning
Cabinetry planned around the room, your requirements and how the kitchen is intended to be used.
Made-to-Measure Cabinetry
Cabinetry manufactured specifically for the dimensions and requirements of your project.
Cabinet Doors & Finishes
Door styles, colours, materials and finish selections appropriate to the design direction.
Storage Solutions
Drawers, cupboards, tall storage, pantry cabinetry and project-specific internal organisation.
Installation
Fitting and alignment of the completed cabinetry on site.
New Kitchen or Renovating an Existing One?
Both are common. We may be making the cabinetry for a completely new kitchen, replacing cabinetry inside a kitchen that stays broadly as it is, working to a revised layout where that's practical, or adding to what's already there — extra storage, an island, pantry cabinetry or a selected run of new units.
Which approach makes sense depends on the existing room and the scope of the project, which is something we work out together rather than assume up front.
Planning changes to an existing kitchen?
Discuss Your Kitchen RenovationFrom Idea to Installation
A Clear Path From First Conversation to Finished Cabinetry.
Every project differs, so this is the shape of the work rather than a fixed schedule.
01
Tell Us About Your Project
Share the space, its location and what you're hoping the kitchen will achieve.
02
Understand the Space
We establish the requirements, dimensions and relevant project information.
03
Develop the Cabinetry
The cabinetry is developed around the agreed requirements, layout and finishes.
04
Manufacture
Once the required details are resolved, the cabinetry moves into manufacture.
05
Installation
The cabinetry is installed and fitted on site.
Kitchen Design & Detail
A Kitchen Resolved in Every Detail.
Storage, door styles, work surfaces and appliance positions are planned together. The result is a kitchen layout that supports everyday cooking, with materials and finishes agreed before manufacture.
Explore Our ApproachCustom Kitchen Cabinetry Across Cape Town.
Bespoke Woodworks works across Cape Town and surrounding areas in the Western Cape.
Homes here vary enormously — older houses with thick walls and generous ceilings, apartments where every millimetre counts, and newer builds with open-plan living spaces that ask the kitchen to look good from the sofa as well as work properly. Because the cabinetry is made to measure, it can be resolved for the room in front of us rather than adapted from something standard.
If your project sits a little further out, tell us where it is and we’ll let you know whether we can take it on.
Where We Work
- Cape Town
- Northern Suburbs
- Southern Suburbs
- Durbanville
- Bellville
- Claremont
- Constantia
- Sea Point
- Somerset West
- Stellenbosch
Surrounding Western Cape areas are covered on request.
Custom Kitchen Questions
How much does a custom kitchen cost in Cape Town?
Cost depends on the size of the kitchen, how much cabinetry is involved, the materials and finishes chosen, hardware, internal storage requirements and the overall complexity of the project. Two kitchens of the same footprint can differ substantially once storage and finishes are taken into account.
Rather than quoting a figure without context, we prefer to understand the space and scope first, so any number relates to your actual project.
How long does a custom kitchen take?
Timing varies with the scope of the project, how long design development takes, material availability, manufacture and whether the site is ready for installation. Once we understand the project we can talk about realistic timing for that specific job rather than a general estimate.
Can you replace the cupboards in my existing kitchen?
Often, yes — it depends on the condition of the room, the existing layout and the scope you have in mind. Some projects involve replacing the cabinetry within a kitchen that otherwise stays as it is, while others need broader changes coordinated with the other trades involved.
What materials can I choose for kitchen cupboards?
Kitchen cabinetry can be developed in a number of broad material families — melamine, MDF-based painted or matt finishes, woodgrain finishes and veneer among them. The right choice usually comes down to the appearance you're after, how heavily the kitchen is used, the maintenance you're happy with and your budget.
Do you design the kitchen as well as manufacture it?
Yes — the cabinetry is planned around the space and the project requirements before anything goes into manufacture. That planning covers the cabinetry itself: layout, storage, dimensions, doors and finishes. Wider architectural or interior design work sits outside this scope.
Which areas do you work in?
Bespoke Woodworks works across Cape Town and surrounding areas in the Western Cape. That includes the northern and southern suburbs, the Atlantic seaboard and areas further out such as Somerset West and Stellenbosch. If you're unsure whether your address is covered, tell us where the project is and we'll confirm.
You May Also Be Planning
Kitchen Renovations
Cabinetry for existing kitchens that need a better layout, more storage or a full refresh.
Kitchen RenovationsBuilt-in Cupboards
Fitted cupboards for bedrooms and other spaces where practical storage matters.
Explore Built-in CupboardsWalk-in Wardrobes
Wardrobe spaces combining considered organisation with a calm, finished look.
Explore Walk-in WardrobesLiving & Entertainment Cabinetry
Media walls, shelving and storage for living and entertaining spaces.
Explore Living & Entertainment Cabinetry
Start Your Kitchen Project
Planning a Kitchen in Cape Town?
Tell us about your space, what you'd like to change and what you need the kitchen to do. We'll start by understanding the project.