Home Offices · Cape Town
A Workspace Designed to Belong in Your Home.
We design, manufacture and install made-to-measure home office cabinetry that brings work surfaces, shelving and storage together around your space and the way you work.
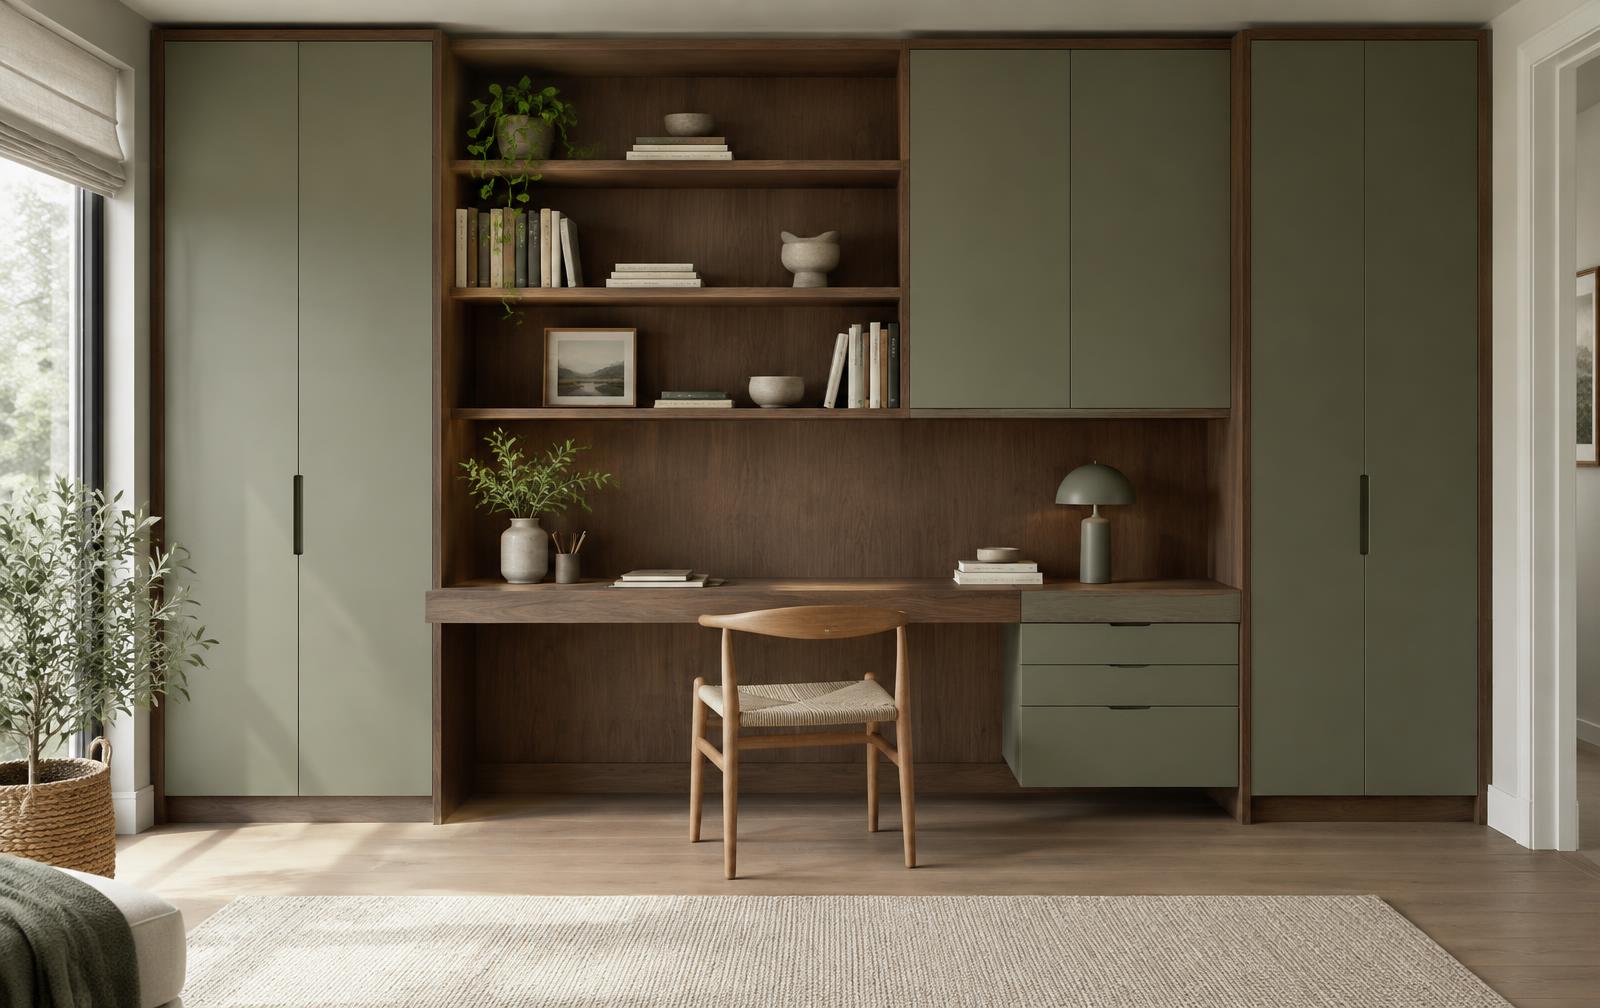
A Home Office Should Work Like an Office — Without Feeling Like One.
Working from home is a different design problem from fitting out a commercial office. The space has to perform professionally, yet it usually still belongs to something else — a bedroom, a living area, a spare room, a passage or a study. Even a dedicated office sits inside a home, not a business park.
So good planning starts with questions rather than a desk size. How often is the space used, and for what kind of work? What equipment needs a home? How much needs storing, and how much of it should be on view? How much wall is genuinely available once doors, windows and the natural route through the room are accounted for?
There is also the question of what happens when work stops. In a shared room, the workspace may need to quieten down visually at the end of the day, so the room can return to being a bedroom or living space.
The answers depend on both the room and the person using it. That is why the cabinetry is made to measure: the workspace is shaped around the way you work, rather than the other way round.
Designed Around the Work
Start With How the Space Needs to Work.
Focused Work
A dedicated working position with enough surface area for the equipment and tasks used regularly.
Paper & Storage
Files, stationery, documents and everyday items should have practical storage without taking over the work surface.
Technology
Monitors, laptops, chargers, printers and related equipment should be considered during planning rather than added as an afterthought.
Shared Use
Some home offices need to accommodate two people, children doing homework, or different users at different times.
Visual Order
A workspace within the home often needs to remain visually calm when work is finished.
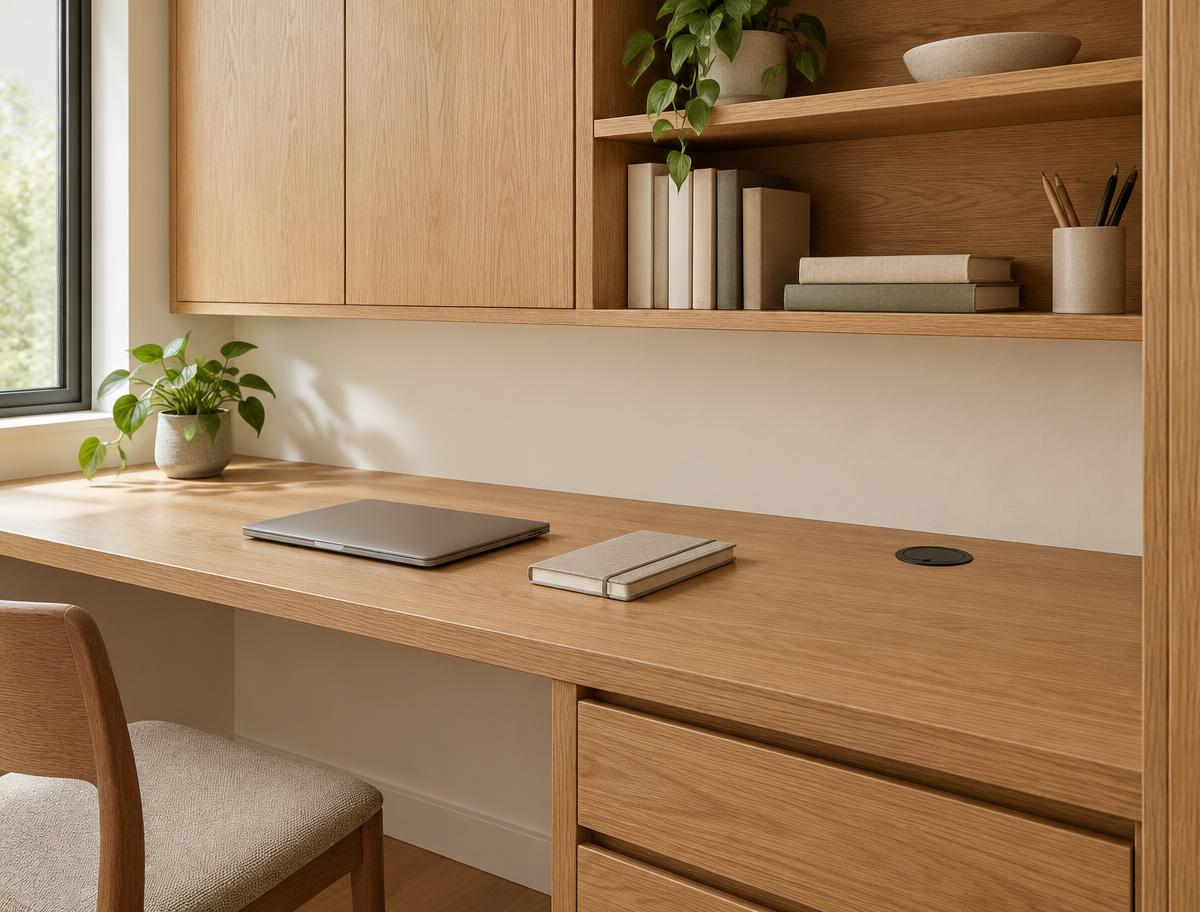
The Desk Is Only One Part of the Workspace.
A built-in working surface is planned in relation to everything around it. There is no single correct desk depth or height for every project — site conditions and the people using the space vary too much for that.
- Width
- Depth
- Equipment
- Monitor placement
- Writing space
- Drawers
- Wall position
- Nearby storage
- Circulation
Where it suits the project, Bespoke Woodworks develops a made-to-measure working surface as part of the cabinetry design, so the desk, storage and shelving are resolved together.
Storage Where You Need It — Not Where It Happens to Fit.
Combining open and enclosed storage helps balance access with visual calm. Which of these a project uses depends entirely on what the workspace needs to hold — not every office needs all of them.
Drawers
Beneath or beside the desk, for the things reached for during the working day.
Overhead Cabinetry
Enclosed storage above the work surface, keeping it clear without losing capacity.
Open Shelving & Books
Reference material, books and objects kept in reach and in view.
Printer & Equipment
A planned position for a printer or other equipment, rather than the corner of the desk.
Files & Stationery
Documents and supplies organised so they don't migrate onto the work surface.
Concealed Cupboards
Closed storage for anything that shouldn't be part of how the room looks.
Display Shelving
A few considered pieces that help the workspace feel part of the home.
Technology Without the Clutter
Plan for the Cables Before the Cabinetry Is Built.
Technology is part of most home offices. Deciding where equipment sits and where its cables run before manufacture is far easier than working around them afterwards — and it is what lets a finished workspace look calm.
Scope boundary
Bespoke Woodworks does not provide electrical installation. Electrical outlets, data points and related electrical work may require coordination with the appropriate trade. Our role is to plan the cabinetry around the agreed positions.
Worth considering during planning
- Monitor and laptop cables
- Chargers
- Power access
- Printer positioning
- Cable pass-throughs
- Equipment ventilation, where relevant
- Access for future changes
Where equipment produces heat, allowing space around it is sensible; specific ventilation requirements depend on the equipment manufacturer’s guidance.
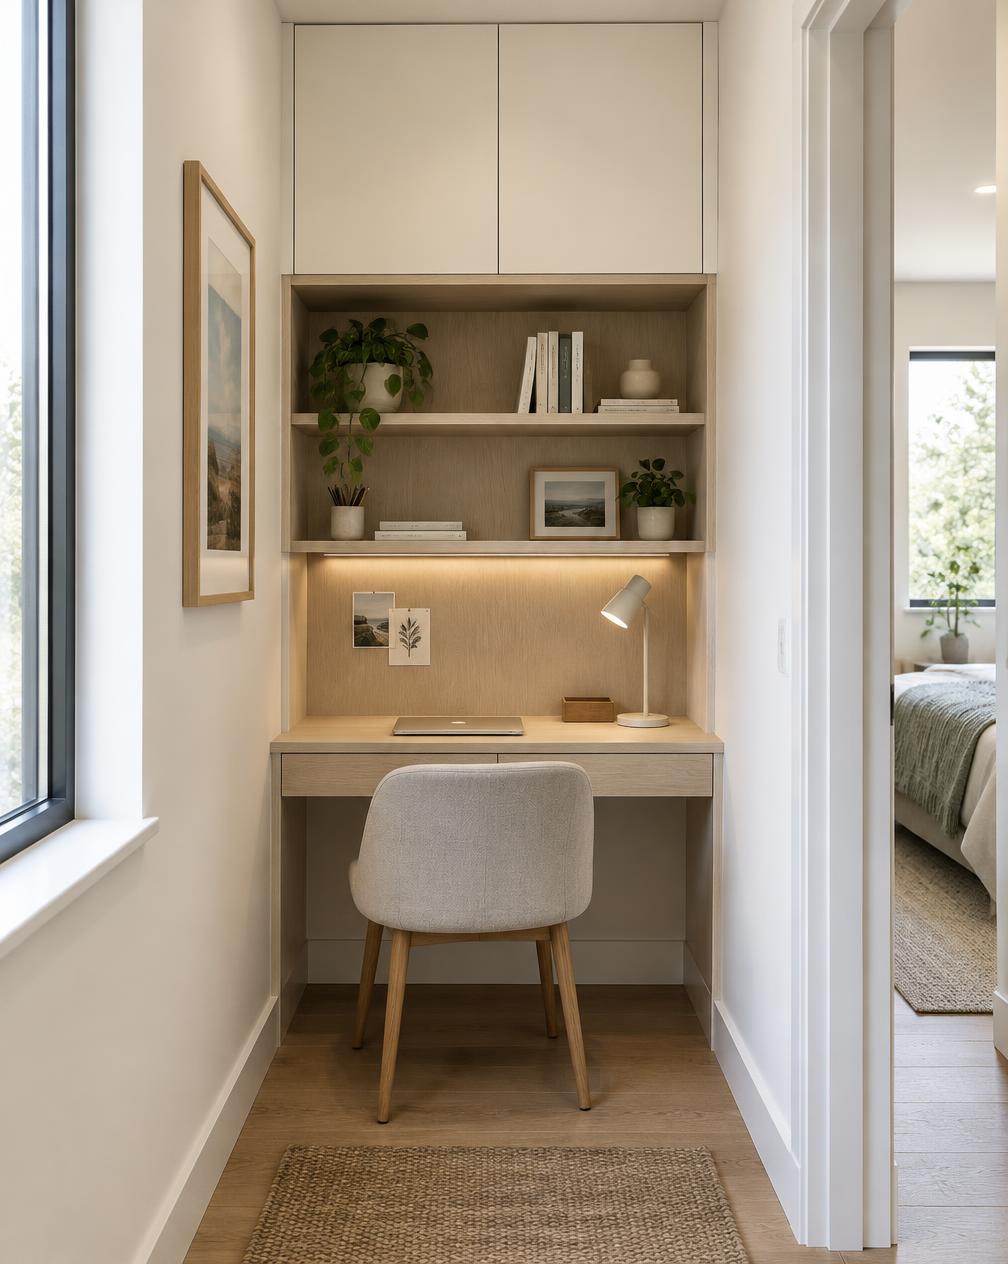
A Home Office Doesn’t Need a Dedicated Room.
Custom cabinetry can potentially make use of spaces that rarely work for loose furniture:
- A spare-bedroom wall
- An alcove
- A passage niche
- Part of a living area
- An unused corner
- A multifunction room
Smaller areas usually require clearer prioritisation of desk space, storage and circulation. Not every space is suitable, and that is something we assess with you rather than assume.
When One Workspace Needs to Work for Two.
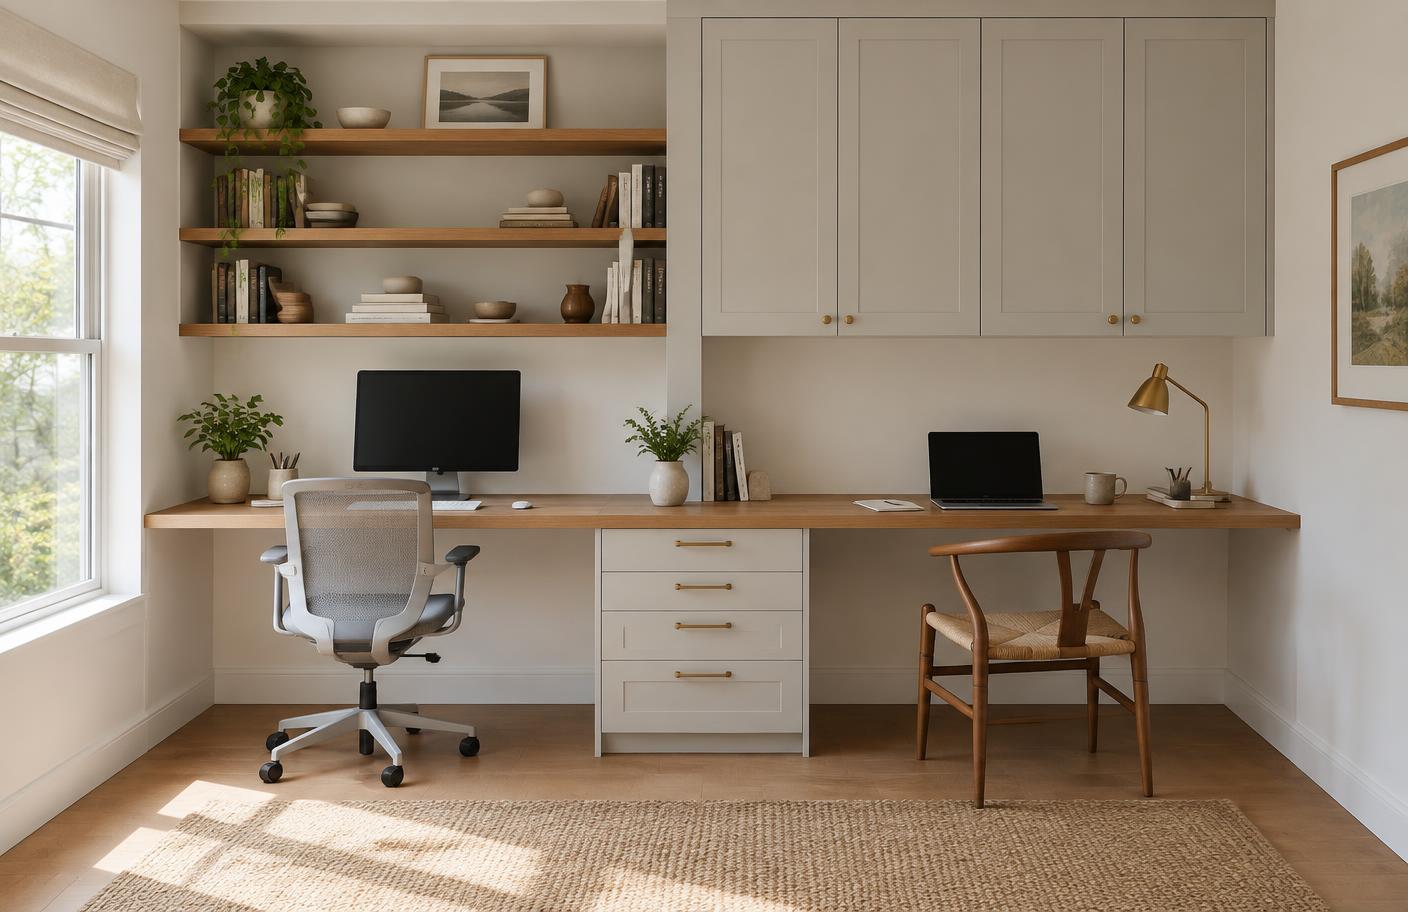
Symmetry is not always the answer. Two people sharing an office often work differently — one with a monitor and printer, another with a laptop and papers — and the layout should reflect those differences rather than divide the wall in half.
Considered for both users
- Separate working positions
- Shared storage
- Individual drawers
- Equipment
- Privacy and visual separation
- Available wall length
- Circulation
Materials & Character
Professional Doesn’t Have to Mean Corporate.
Material selection is what connects an office to the rest of the home. A workspace in warm timber or muted green reads as part of the house; the same layout in a harder palette can feel like it belongs somewhere else.
- Warm timber
- Pale woodgrain
- Warm white
- Graphite
- Charcoal
- Muted green
- Soft neutral tones
- Matt finishes
- Veneer, where appropriate
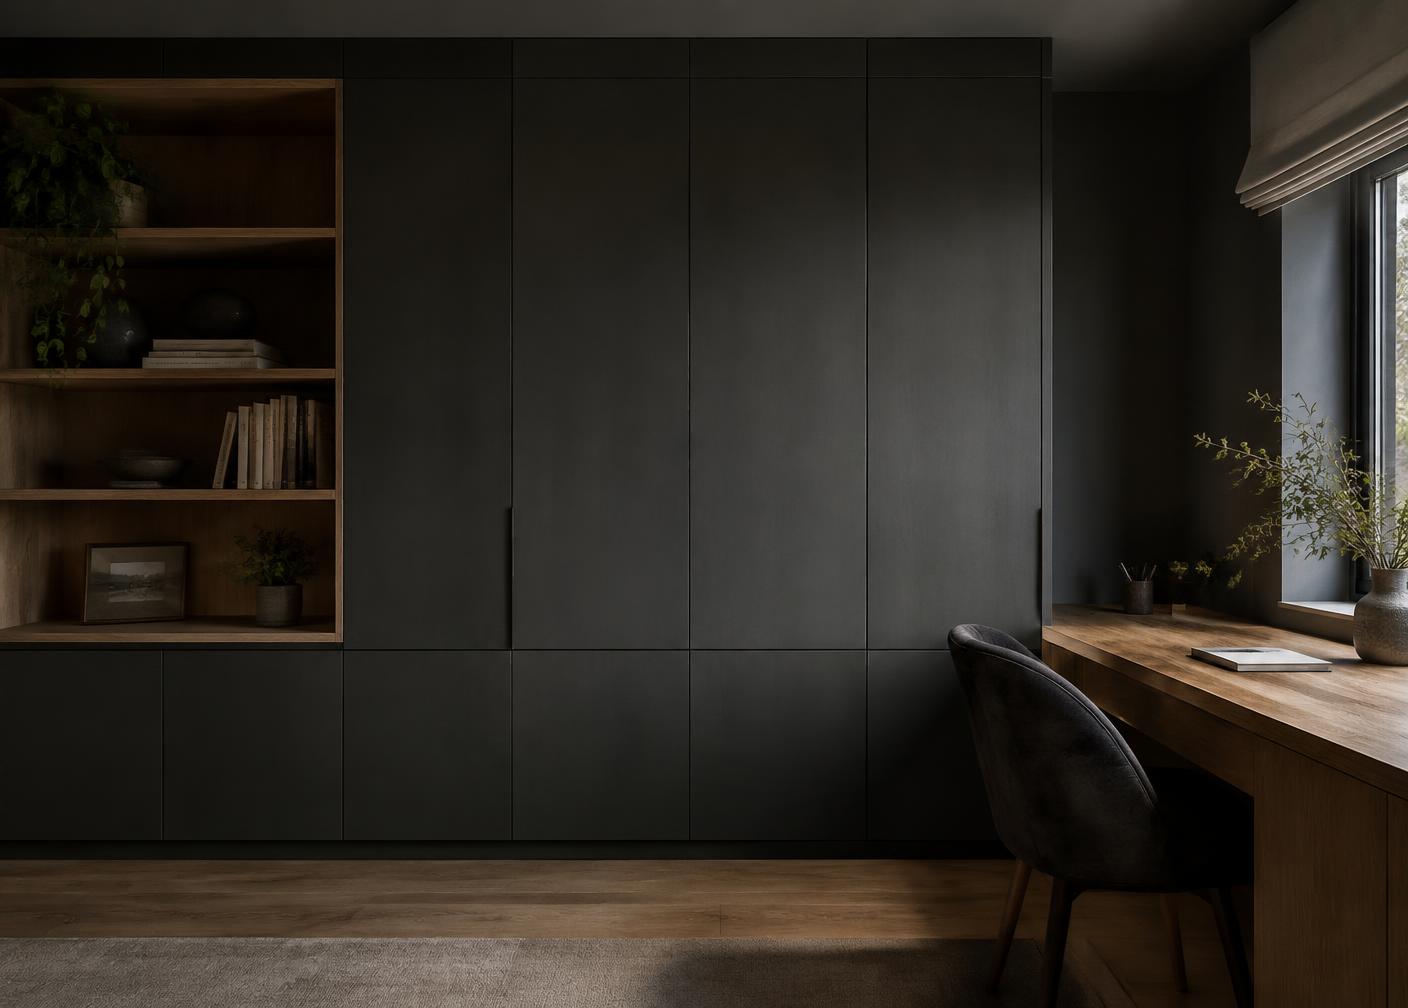
What Should Stay Visible — and What Should Disappear?
Open Shelving
Useful for books, display objects and frequently accessed items.
Concealed Storage
Can help hide documents, equipment and visual clutter.
Combined Approach
Often useful where the office needs both accessibility and a calm appearance within the home.
The right balance depends on how the room is used — and on how much of the working day you’re happy to leave on view.
From Workspace Planning to Installation.
Electrical work, networking, chairs, loose furniture and unrelated building work are not automatically included.
- Planning
- Understanding the room, how the office will be used and what needs to be accommodated.
- Layout Development
- Planning work surfaces, shelving, storage and agreed equipment requirements.
- Made-to-Measure Cabinetry
- Cabinetry manufactured specifically for the project's dimensions and design.
- Finishes & Details
- Developing the agreed cabinetry finish, open shelving and enclosed storage arrangement.
- Installation
- Fitting and alignment of the completed cabinetry on site.
Built-in Workspace or Freestanding Desk?
Freestanding furniture offers flexibility and may suit spaces where permanent cabinetry is unnecessary — a rented home, a room likely to change use, or a simple working setup.
Built-in cabinetry can make better use of specific wall dimensions, awkward spaces and integrated storage requirements, particularly where the office needs to hold a lot or sit neatly within a room.
Neither is automatically better. The right approach depends on the room, the budget, how permanent the workspace needs to be and how much storage or integration is required.
If the primary need is general fitted storage rather than a working environment, built-in cupboards may be the more relevant service.
From Space to Workspace
A Clear Route From Requirements to Finished Cabinetry.
Projects differ in scope, so this is the shape of the work rather than a fixed schedule.
01
Tell Us About the Space
Share the room, location and how you use or plan to use the workspace.
02
Understand the Requirements
Relevant dimensions, storage, equipment and practical requirements are established.
03
Develop the Office
The cabinetry layout, working surface, shelving, storage and agreed finishes are developed around the project.
04
Manufacture
Once the necessary details are resolved, the cabinetry moves into manufacture.
05
Installation
The completed office cabinetry is fitted and aligned on site.
Workspace Design & Detail
A Place for Work and Everything It Needs.
Desk space, equipment access and storage are resolved as one fitted arrangement. The cabinetry supports the working day while keeping documents, cables and everyday supplies in order.
Custom Home Offices Across Cape Town.
Bespoke Woodworks works across Cape Town and surrounding areas in the Western Cape.
The workspaces we’re asked about vary as much as the homes they sit in: a spare bedroom being turned into a permanent office, a corner of an apartment living area, an awkward alcove in an older house with walls that are rarely square, or a study in a newer home that has never been properly fitted out.
Because the cabinetry is made to measure, each can be resolved for the room in front of us rather than forced into a standard desk size. If your project sits further out, tell us where it is and we’ll confirm whether we can take it on.
Where We Work
- Cape Town
- Northern Suburbs
- Southern Suburbs
- Durbanville
- Bellville
- Claremont
- Constantia
- Sea Point
- Somerset West
- Stellenbosch
Surrounding Western Cape areas are covered on request.
Home Office Questions
More on services in the services overview.
How much does a custom home office cost?
Cost depends on the size of the workspace, the amount of cabinetry, the desk configuration, how much storage is involved, the materials and finishes chosen, the hardware and the overall complexity of the project. Because those factors vary so much between rooms, we prefer to understand the space and the requirements before putting a figure to it.
Can you build a home office into a small space?
Potentially. Alcoves, wall sections and multifunction rooms can work well, but suitability depends on the dimensions, the circulation around the workspace and what it needs to accommodate. Smaller spaces usually call for clearer decisions about desk space and storage, and we’ll say honestly whether a space is likely to work.
Can you include a built-in desk and shelving?
Yes. Desk surfaces, shelving and storage can form part of the cabinetry design where they suit the project, developed together rather than as separate pieces.
Can cable management be built into the office?
The cabinetry can be planned with cable access and equipment positioning in mind, so cables have somewhere to go. Electrical outlets, data points and related installations are not part of our cabinetry work and may require coordination with the appropriate trade.
Can a home office be designed for two people?
Yes, where the available space permits. The layout, individual working positions, storage and equipment requirements need to be considered for both users — and those requirements are often different.
Do you install home offices throughout Cape Town?
Bespoke Woodworks works across Cape Town and surrounding areas in the Western Cape. If you’re unsure whether your address is covered, tell us where the project is and we’ll confirm.
You May Also Be Planning
Built-in Cupboards
Fitted cupboard runs designed around the available wall space in any room.
Explore Built-in CupboardsLiving & Entertainment Cabinetry
Media walls, shelving and storage for living and entertaining spaces.
Explore Living & Entertainment CabinetryCustom Storage
Made-to-measure storage for awkward spaces and specific requirements.
Custom StorageArchitectural Joinery
Joinery integrated into the architecture of the home.
Architectural Joinery
Start Your Home Office Project
Need a Better Place to Work From Home?
Tell us about the room, how you work and what the space needs to accommodate. We'll start by understanding the requirements.