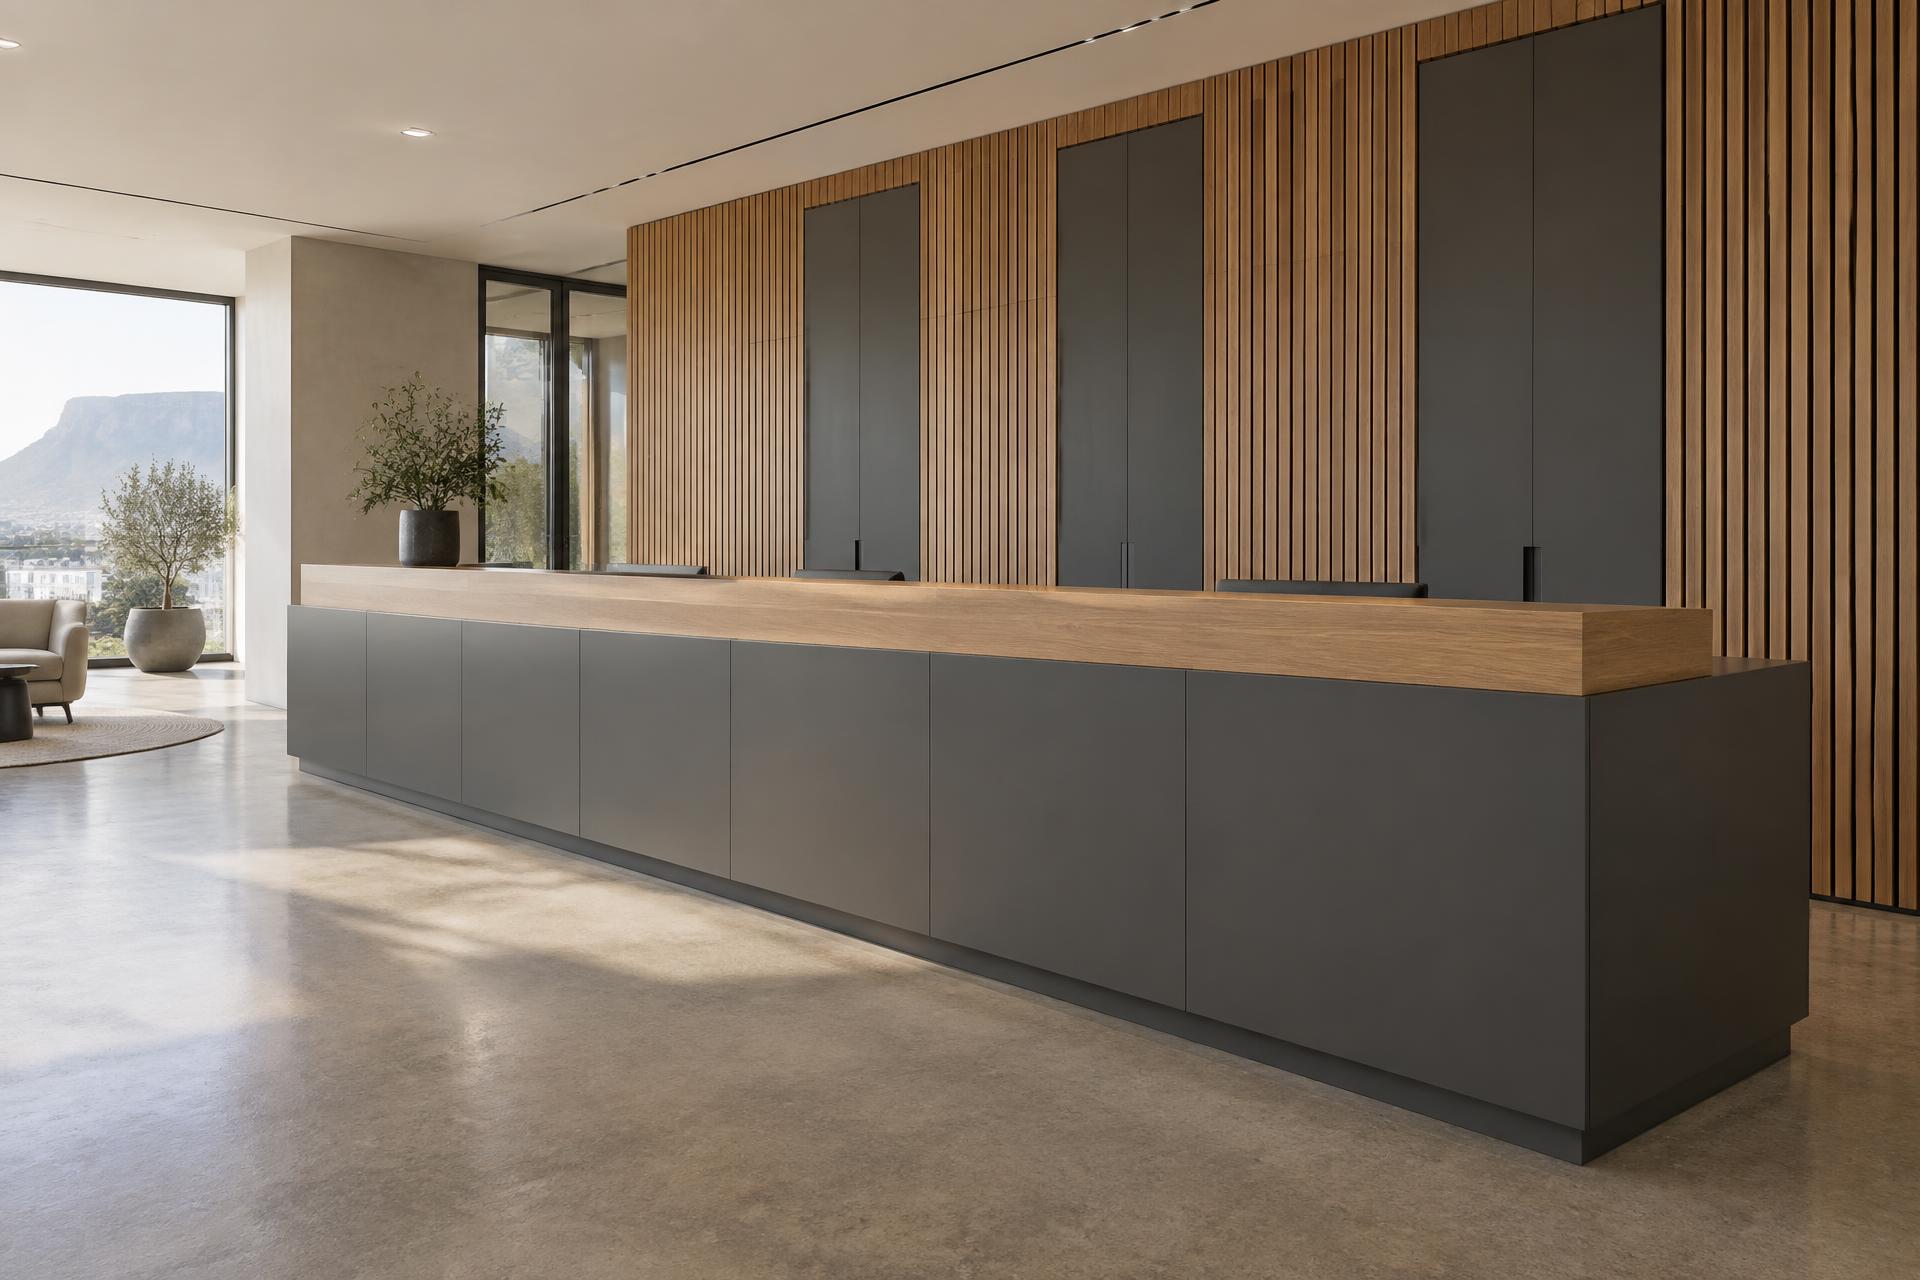
01 · Graphite + Timber
Storm-grey restraint with warm woodgrain.
A graphite base paired with a warm oak-style woodgrain — the kind of direction often considered for restrained offices, reception areas and contemporary commercial interiors.
Commercial Joinery · Cape Town
We design, manufacture and install made-to-measure commercial cabinetry for offices, retail spaces, hospitality environments, professional spaces and project-based interiors across Cape Town.
A reception counter, a wall of office storage or a run of accommodation cabinetry is judged on more than how it looks on handover. It has to suit daily use, hold what it’s meant to hold, fit the space available and use materials appropriate to the application — often across more than one room.
Commercial cabinetry also sits inside a larger project. It is usually developed from agreed drawings and details, has to meet the walls, floors, services and finishes around it, and needs to be manufactured and installed in step with the wider programme. Where the same detail appears many times, repeatability matters as much as the detail itself.
That’s the core of commercial joinery: making the cabinetry work within the requirements of the broader project. Our role is the joinery scope — understanding it, resolving it, manufacturing it and installing it — while coordinating with the people responsible for everything around it. You can see how this fits alongside our residential work on the services overview.
Project Collaboration
Depending on the project, the joinery scope may be discussed with a business owner directly or coordinated through the wider project team. Clear lines of communication help drawings, details, site conditions and approvals reach the joinery at the right time.
People commercial joinery may involve:
Where the Joinery Needs to Work
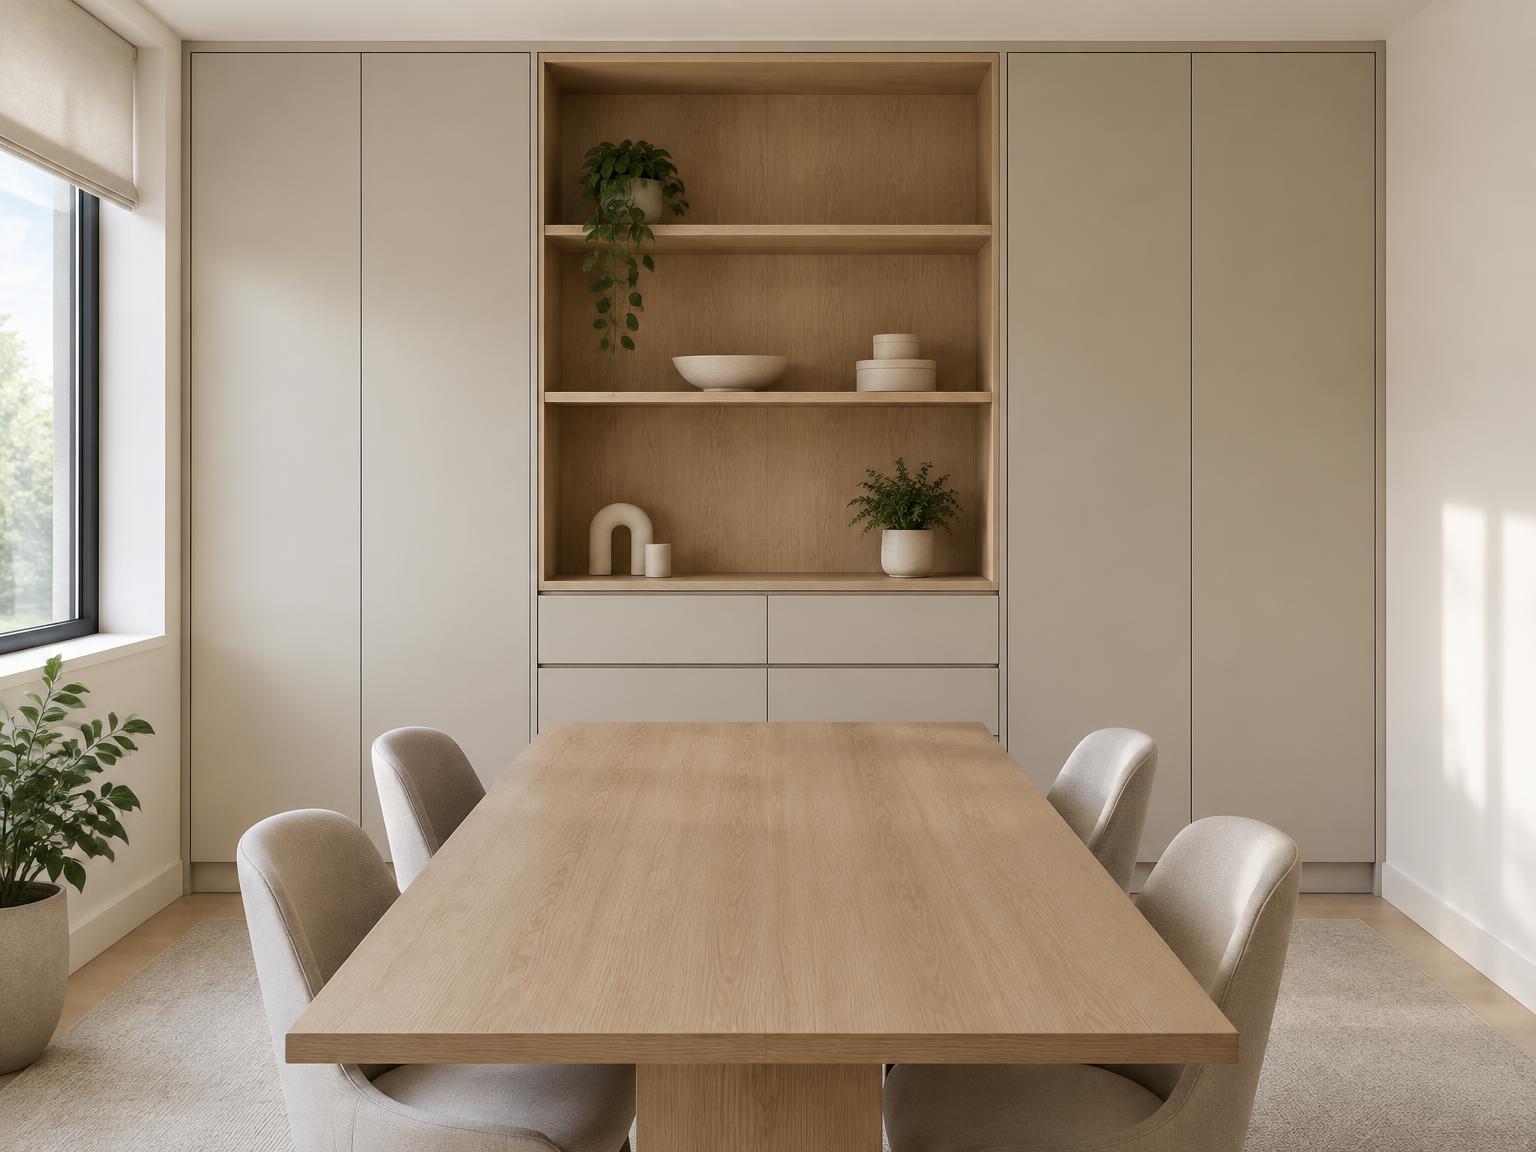
Built-in storage, work areas, meeting-room cabinetry and related fitted joinery.
Counters, storage and fitted elements that help form the arrival point of a space.
Display, storage, counters and fitted cabinetry developed around the requirements of the retail environment.
Selected cabinetry and fitted joinery for hospitality interiors, subject to the specific project scope.
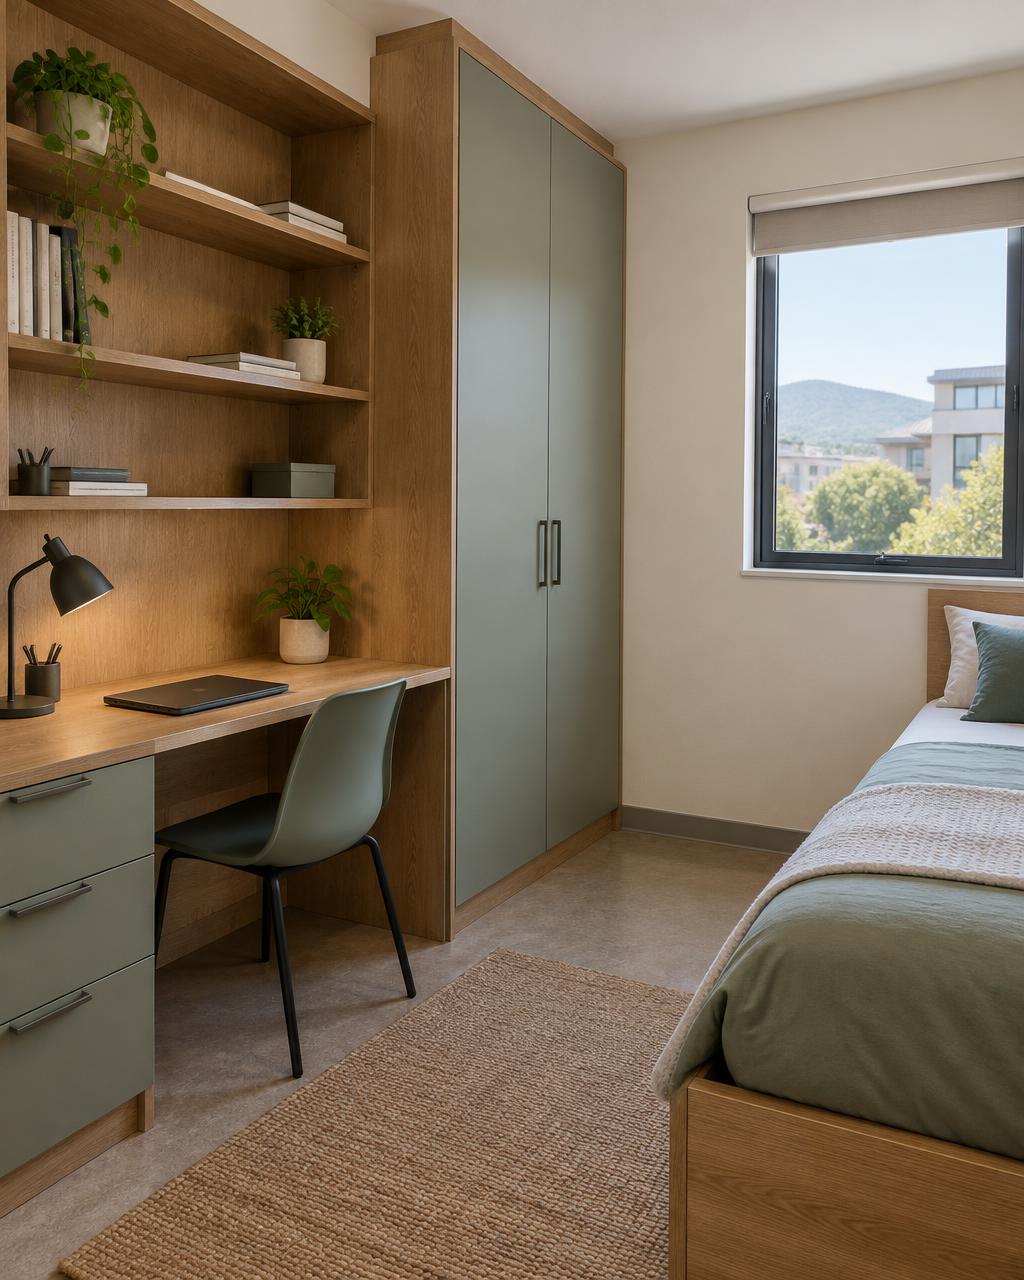
Repeatable bedroom, study, kitchenette or related cabinetry where required by the project.
Purpose-planned cabinetry and storage for professional environments, subject to the functional and regulatory requirements of the project.
One Design. Multiple Spaces.
Multiple rooms, multiple units, repeated counters, repeated storage, accommodation, office floors and rollout-type cabinetry all share one requirement: the detail that works once has to work every time. That calls for different planning from a single residential cabinet.
From Information to Joinery
Depending on the project, we may work from — or coordinate around — the information already prepared by the project team. The clearer that information, the fewer assumptions the joinery has to make.
Architectural and construction documentation remains with the relevant professionals. Where joinery development or detailing forms part of our agreed scope, it is joinery-specific: resolving how the cabinetry itself is built, finished and fitted.
Materials & Application
Four combinations of colour, timber and texture. None is universally right — final selection depends on the project’s requirements and the agreed specification.
01 · Graphite + Timber
A graphite base paired with a warm oak-style woodgrain — the kind of direction often considered for restrained offices, reception areas and contemporary commercial interiors.
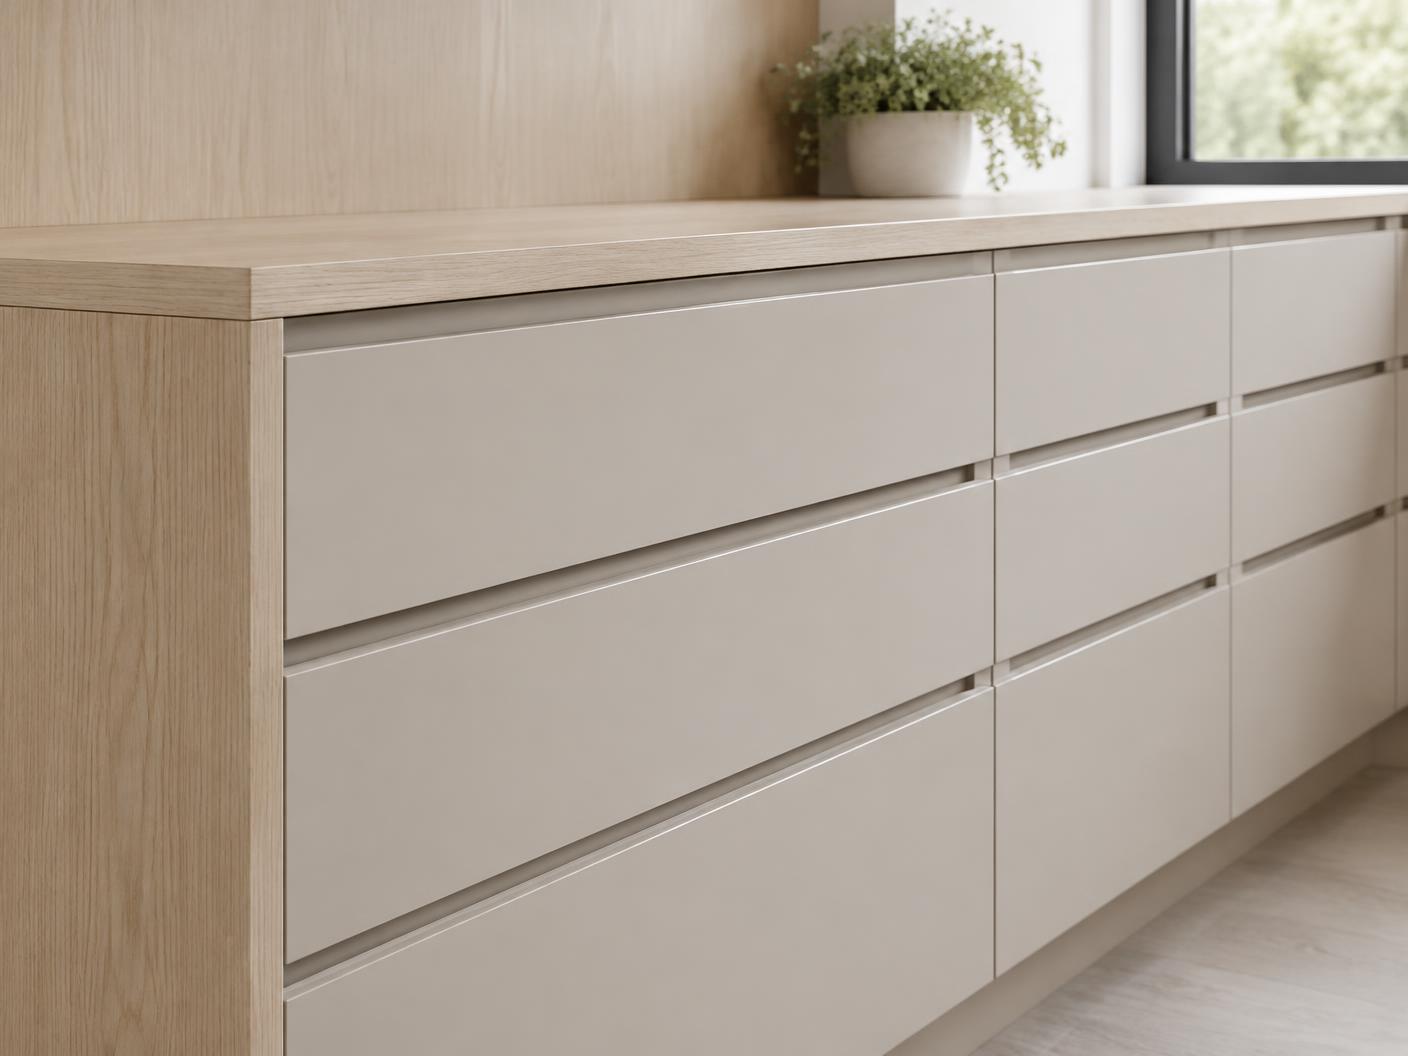
02 · Light + Natural
A soft, warm neutral beside lighter timber, where a quieter interior suits the way the space is used.
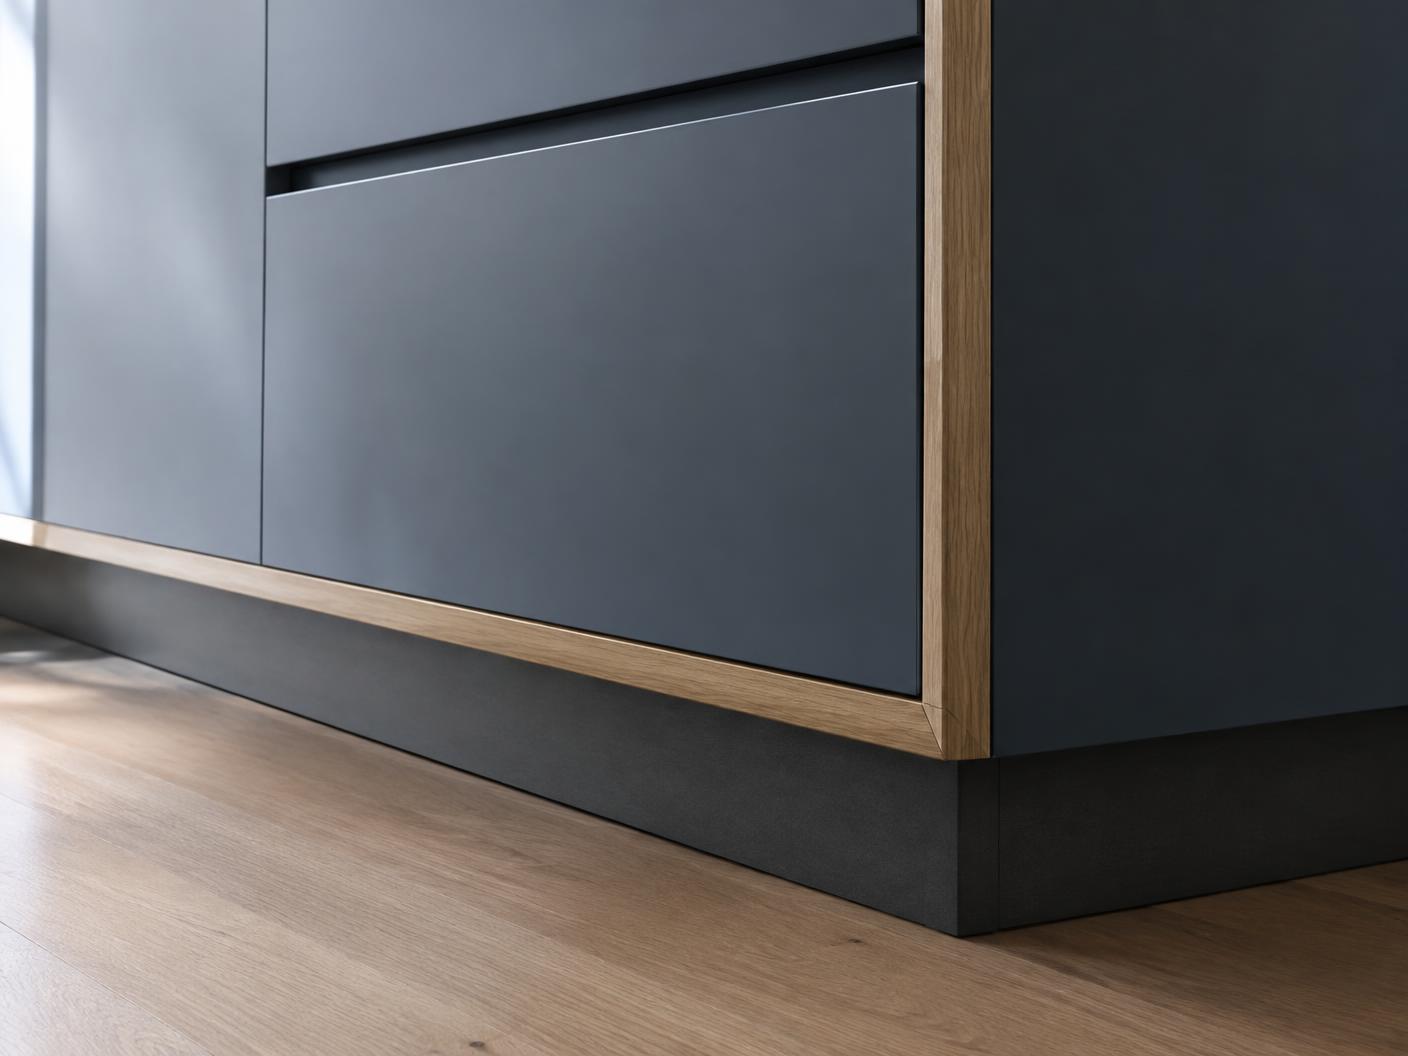
03 · Colour + Contrast
A muted blue finish detailed with timber edging and a charcoal plinth, where colour forms part of the interior concept.
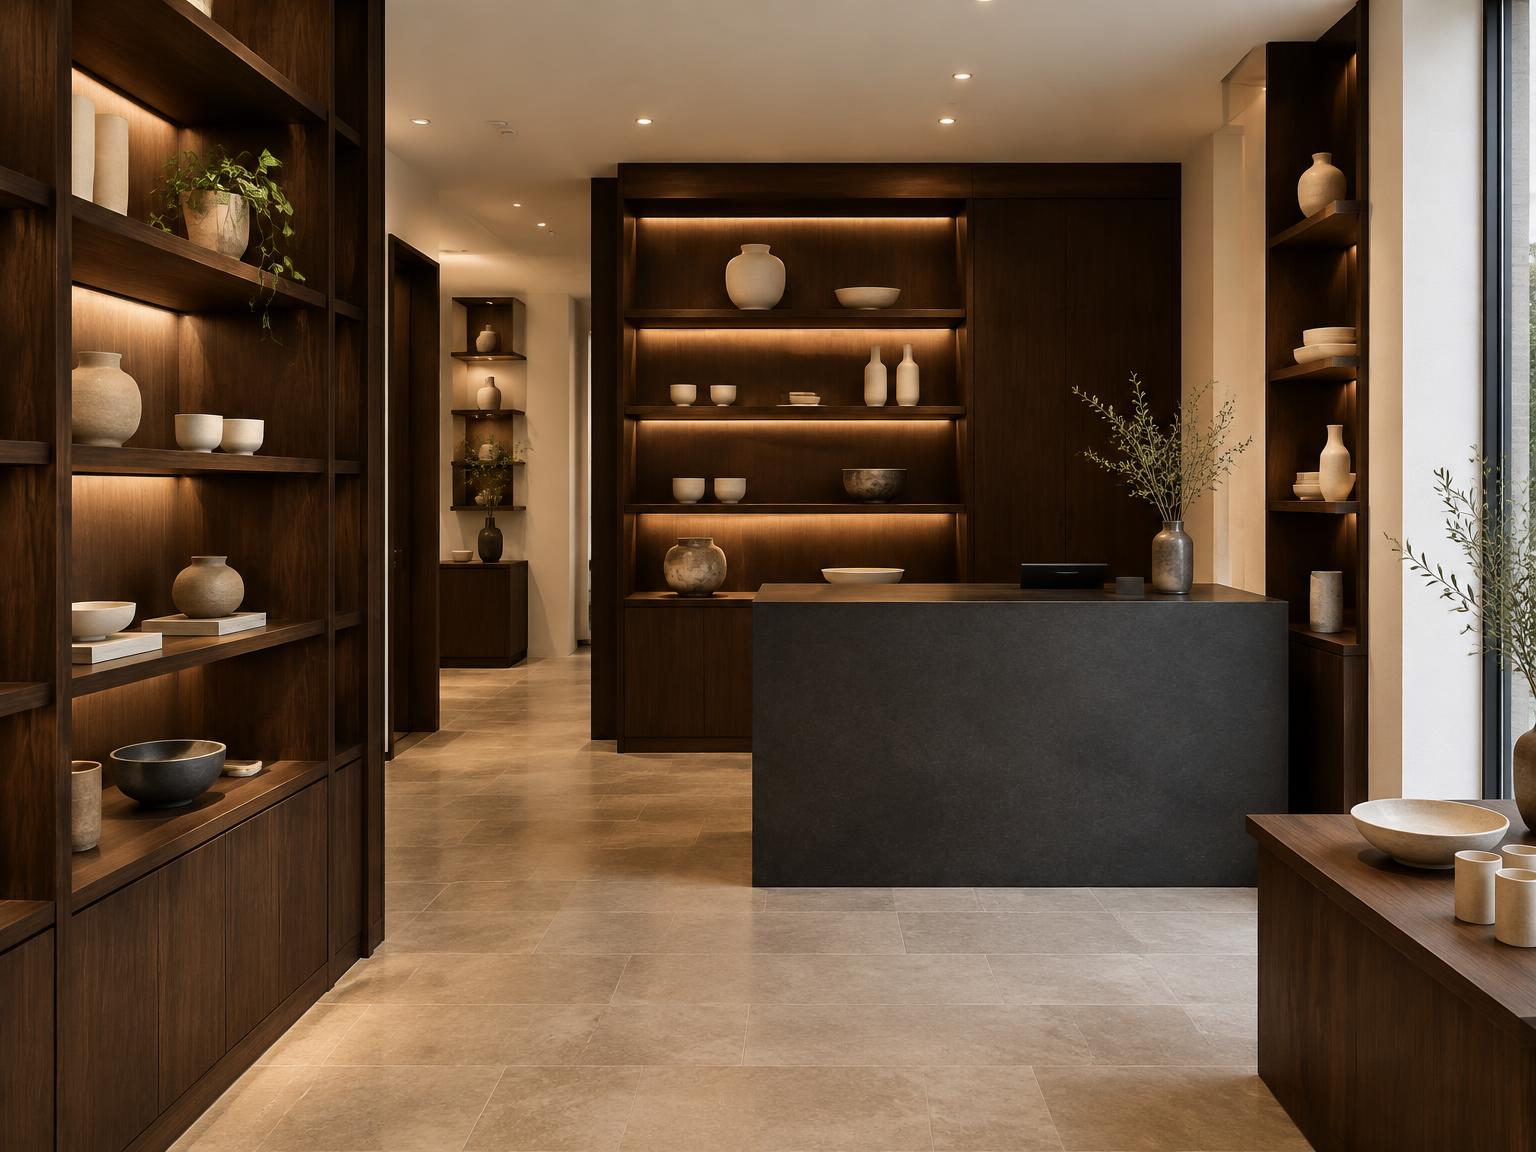
04 · Dark + Textural
A deep, dark woodgrain against charcoal surfaces, for more grounded and intimate interiors.
The right detail depends on the application. These are the practical questions worth answering before materials and hardware are confirmed.
Coordination Matters
Commercial cabinetry meets many other elements of a project. Each interface needs to be understood before the joinery is made.
Bespoke Woodworks’ responsibility is the agreed joinery scope. Electrical, plumbing, data, lighting, stone and other specialist works remain with the relevant trades unless explicitly included in a verified project agreement.
Once cabinetry is manufactured, changing it is slower and more disruptive than changing a drawing. That’s why commercial joinery benefits from resolving as much as possible before production begins.
Where changes are needed, confirming them clearly — and before manufacture wherever possible — keeps the joinery aligned with the rest of the project.
Commercial installation happens on a live site, alongside other trades. Installation times depend on the project, so they’re agreed for each scope rather than promised in advance. Our responsibility on site is the joinery itself.
Review the joinery requirements, available information and project context.
Resolve the relevant cabinetry layout, details, materials and interfaces within the agreed scope.
Confirm the information required before production.
Produce the cabinetry to the agreed project requirements.
Fit and align the completed joinery on site in coordination with the project requirements.
Joinery applications for different commercial environments.
From Brief to Installation
01
Provide the available drawings, information, site details and joinery requirements.
02
The relevant cabinetry, dimensions, materials, interfaces and project requirements are established.
03
The necessary joinery-specific details are developed and agreed for the scope.
04
Once the required information is resolved, the cabinetry moves into manufacture.
05
The completed joinery is installed in coordination with the relevant site conditions and project sequence.
Commercial Design & Detail
Dimensions, hardware, storage loads and installation sequence are resolved around the agreed commercial scope. Materials and details are selected for the people using the space and the demands of everyday use.
Bespoke Woodworks works across Cape Town and surrounding areas in the Western Cape.
Commercial work across the city varies: a professional practice refitting a single floor, a retail space preparing to open, a reception being reworked, or a residential development where the same cabinetry is needed in room after room. Each is approached from its own drawings, site conditions and programme rather than a standard package.
If the project sits further out in the Western Cape, share the location with the project information and we’ll confirm whether it’s one we can take on.
Where We Work
Surrounding Western Cape areas are covered on request.
Depending on the scope, this can include office cabinetry and storage, reception counters, retail display and counters, hospitality cabinetry, cabinetry for professional spaces, repeatable joinery for accommodation and other project-specific fitted cabinetry. The best starting point is to share what the project needs.
Yes. Relevant project drawings, details and specifications can form part of the information used to develop and manufacture the joinery scope. Our role is the joinery itself — we don’t provide architectural or interior-design services.
Repeatable cabinetry can form part of a project. Whether a particular scope is a good fit depends on its requirements, quantities and programme, which we’d review and plan for that specific project.
No. Bespoke Woodworks focuses on the agreed joinery and cabinetry scope. Construction and other specialist trades remain separate unless they’re explicitly included in an agreed project scope.
Joinery can be planned around the relevant service requirements and interfaces — openings, access and positions. The electrical, plumbing, data or other specialist work itself is carried out by the appropriate trades.
Bespoke Woodworks works across Cape Town and surrounding areas in the Western Cape. If the project is further afield in the Western Cape, tell us where it is and we’ll confirm whether we can take it on.
Joinery that forms part of the architecture of a space.
Architectural JoineryFitted joinery and storage for working environments.
Office Fit-outsDisplay, counters and storage for retail spaces.
Shop FittingRepeatable cabinetry for rooms and study spaces.
Student Accommodation JoineryDiscuss Your Project
Send us the available project information, drawings and joinery requirements. We'll start by understanding the scope and what needs to be resolved.