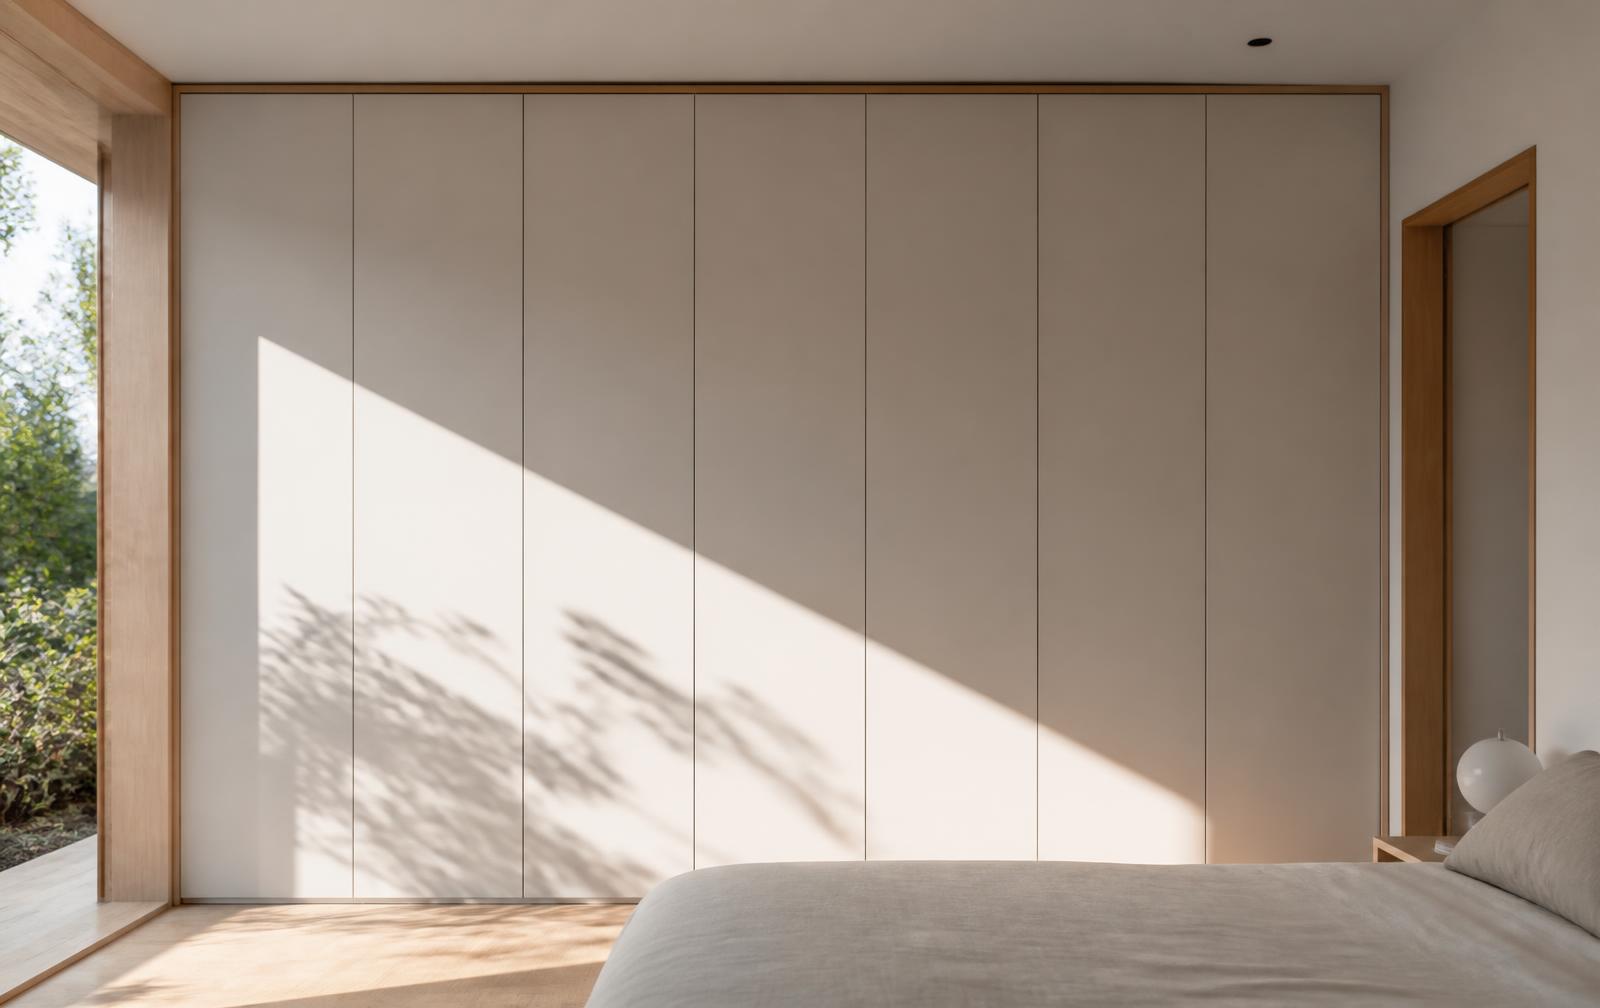
Built-in Cupboards · Cape Town
Built-in Cupboards Made for Your Space.
From bedroom cupboards to fitted storage for awkward spaces, we design, manufacture and install made-to-measure cabinetry around the room, what you need to store and how you want to use it.
Storage That Belongs to the Room.
Freestanding furniture rarely makes the most of a room. A wardrobe bought to a standard size leaves a gap at one end, a dead space above it and a shallow void behind — and the room still has to work around it. Cabinetry made for the space starts from the opposite direction.
Made-to-measure storage can respond to the available width, the ceiling height, where the walls and openings actually fall, the proportions of the room and the things that have to be stored. It can also work with the architectural constraints most real homes have: a skirting that runs through, a bulkhead, a window reveal, a door that needs clearance.
A built-in cupboard shouldn’t simply fill a wall, though. The inside matters as much as the outside. How the interior is divided determines whether the cupboard is genuinely useful, while the external proportions — door widths, where the lines fall, how the run meets the ceiling — decide whether it sits quietly in the room or dominates it. Both are worth resolving before anything is made.
Some projects are straightforward bedroom cupboards along a clear wall. Others involve cabinetry worked around an awkward corner, a recess, a sloping area or a very specific set of storage requirements. Either way, the starting point is the same: the room, and what it needs to hold.
Inside Matters
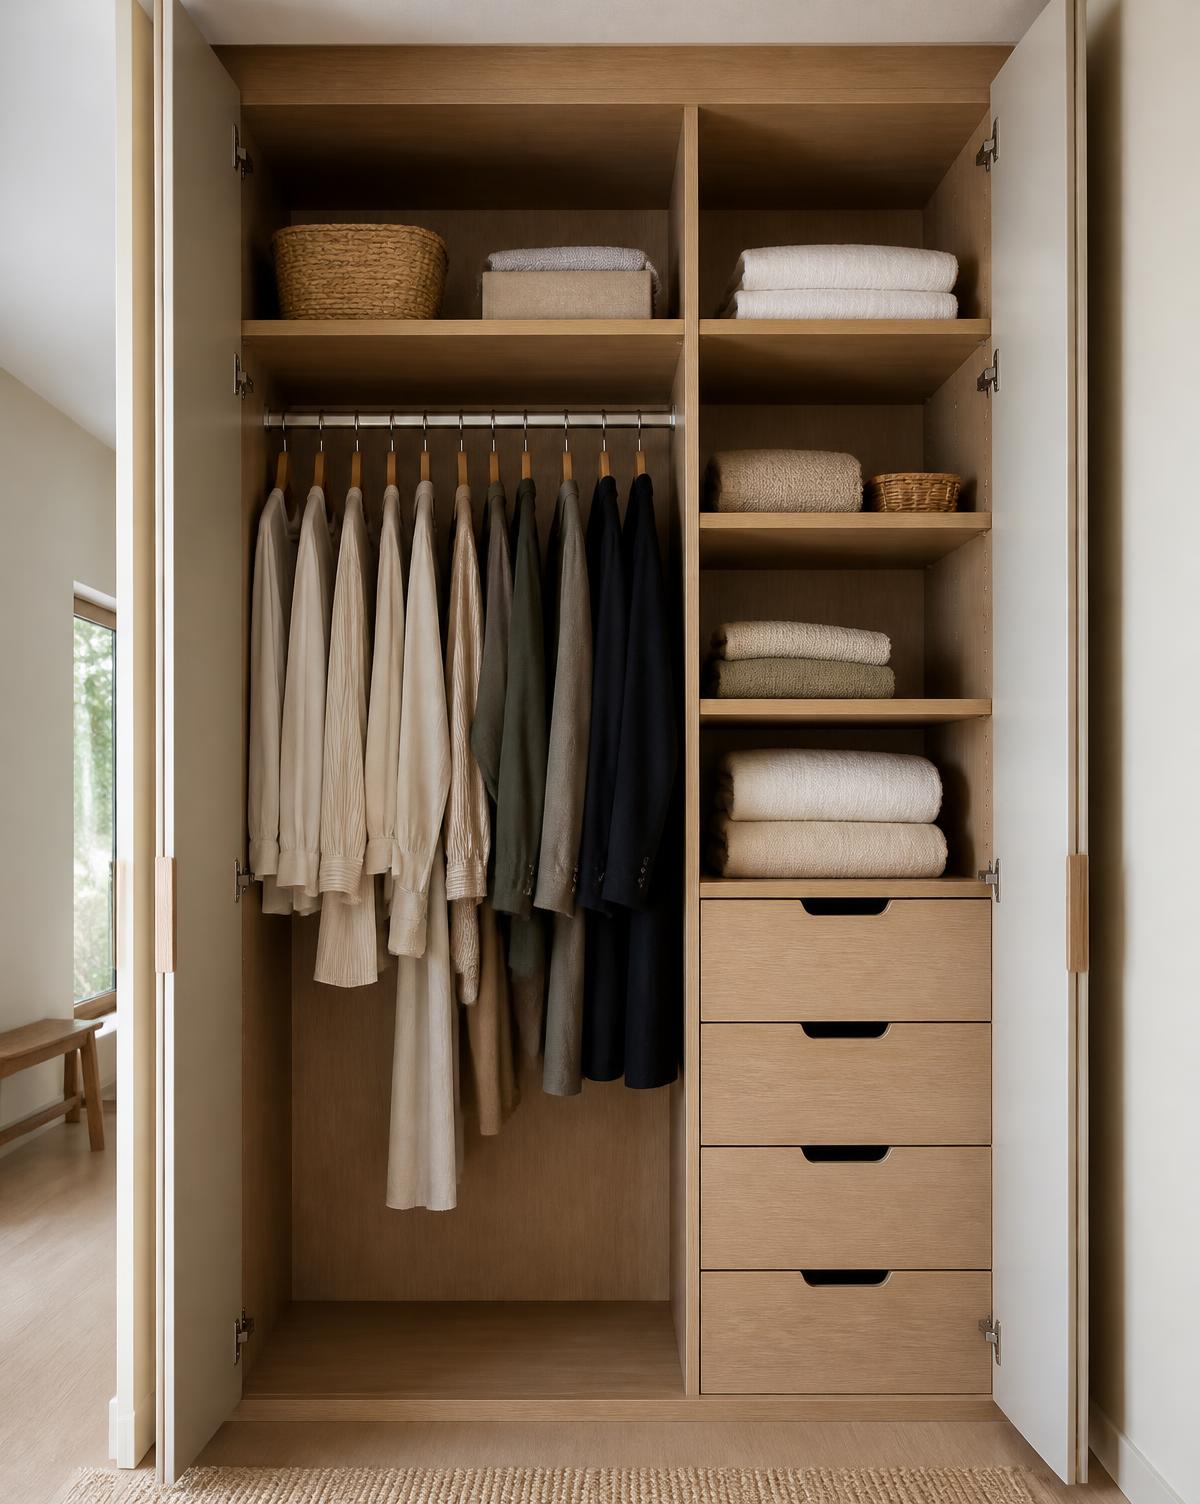
A Cupboard Should Work Before the Doors Even Close.
It’s tempting to divide a wall into doors and work inwards. In practice it’s the other way around: what goes inside should be planned first, because that’s what you live with every morning.
- Hanging
- Full-length and shorter hanging areas planned around the clothing actually being stored.
- Shelving
- Adjustable or purpose-planned shelving for folded clothing, linen, shoes and other items.
- Drawers
- Integrated drawer storage where frequently used or smaller items need organised access.
- Upper Storage
- Using available height for luggage, seasonal items and less frequently accessed storage.
- Special Requirements
- Space can be planned around specific needs rather than relying on a standard internal configuration.
Not every cupboard needs all of this. The point is that the internal arrangement is a decision, agreed for the project, rather than whatever a standard carcass happens to allow.
Made to Fit More Than Just a Standard Wall.
These aren’t products — they’re the spatial situations fitted cabinetry is usually asked to resolve. What is possible in any particular room depends on the site conditions, which need to be assessed rather than assumed.
Wall-to-Wall Cupboards
Fitted cabinetry designed to use the available wall width cleanly, without filler gaps at either end.
Floor-to-Ceiling Storage
Using vertical space where room proportions, ceiling conditions and access allow.
Alcoves & Recesses
Cabinetry made for spaces where standard furniture tends to leave wasted gaps.
Small Bedrooms
Storage planned carefully where circulation and available floor space matter most.
Feature Cabinetry
Built-in storage that can form part of the visual architecture of the room rather than disappearing completely.
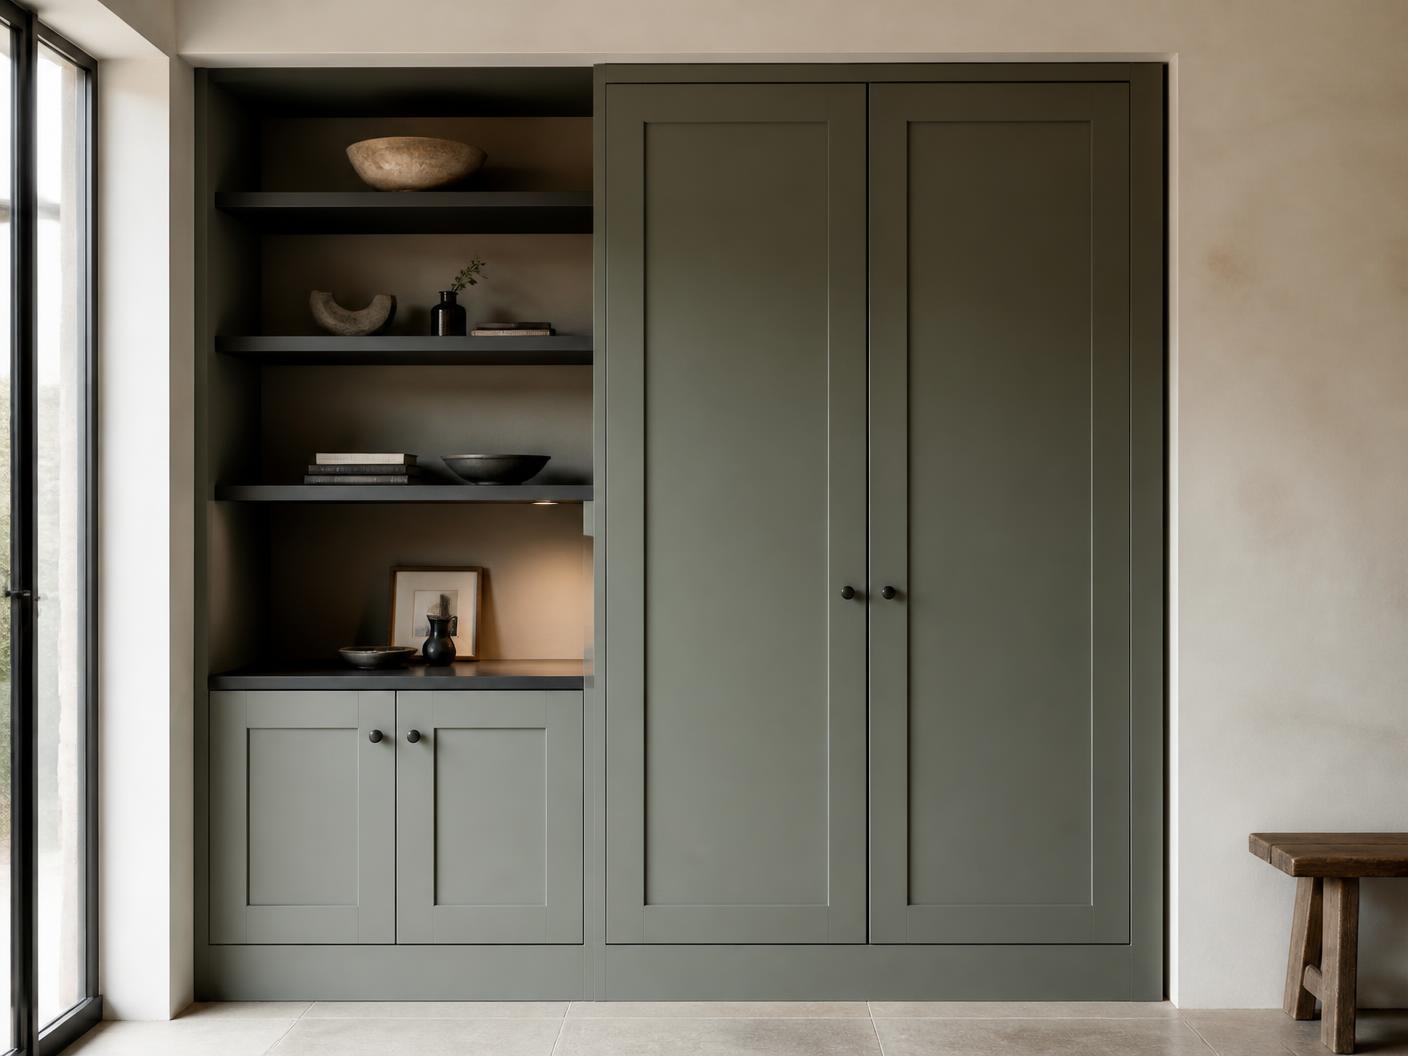
Hinged or Sliding Cupboard Doors?
Neither one is simply the better choice. They behave differently, and the room usually decides.
Hinged Doors
Open a section fully, so you see and reach the whole interior of that part of the cupboard at once. They also support a wide range of door styles and finishes.
They do need suitable clearance in front of the cupboard, which matters in narrower rooms.
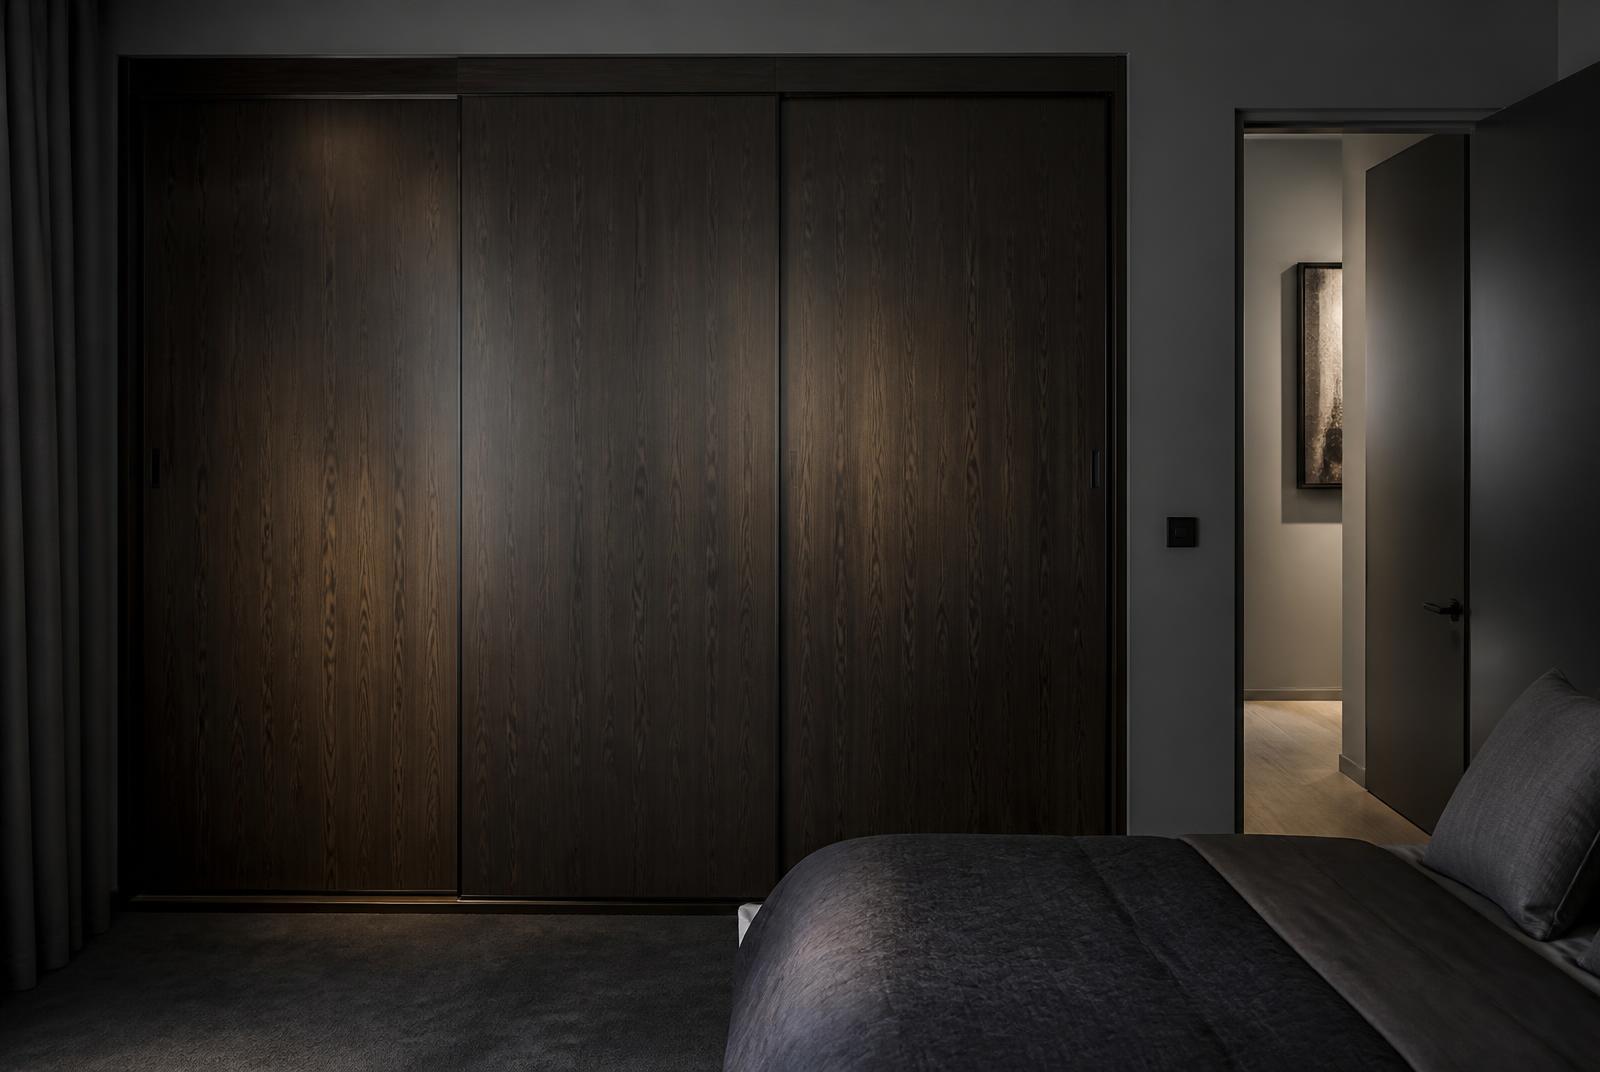
Sliding Doors
Useful where opening clearance is limited, and they can create a clean, broad visual surface across the wall.
Only part of the cupboard opening is accessible at one time, and the door and track system needs to suit the design.
The right choice depends on the room, available clearance, cupboard width, preferred appearance and how the storage will be used.
Materials & Finishes
From Quiet and Seamless to Warm and Textural.
A run of cupboard doors is one of the largest surfaces in a room, so the finish sets the mood more than almost anything else. Some clients want the cabinetry to disappear; others want it to be the thing you notice.
What suits a project comes down to appearance, practical use, the maintenance you’re happy with, the design direction and budget.
- Warm White & Neutrals
- Quiet, light finishes that let a large run of doors recede into the wall.
- Coloured Melamine
- A practical everyday surface available across a broad colour range, from muted to saturated.
- Woodgrain Finishes
- Pale, calm grains through to darker smoked tones, used across full runs or as an accent.
- Painted MDF
- A smooth painted surface suited to detailed door styles and specific colour directions.
- Matt & Ultra-Matt
- Low-sheen surfaces that absorb rather than reflect light across wide door faces.
- Veneer
- Real timber surfaces where the grain itself becomes part of the character of the room.
- Glass & Feature Elements
- Glazed doors, open shelving or niches used sparingly, where the design calls for them.
Built-in Cupboards Beyond the Bedroom.
Bedrooms are where most cupboard projects start, but fitted cabinetry solves the same problem elsewhere in a home. A passage wall can carry shallow storage without narrowing the route through it. Linen can live in a purpose-planned cupboard rather than spread across three rooms. An entrance area can take coats, bags and shoes out of sight.
Underused recesses, general household storage and multi-purpose rooms are all ordinary cabinetry work — the approach doesn’t change, only the requirement does.
Looking specifically at bedroom storage?
Discuss Your Bedroom StorageFrom Planning to Installation.
Our work is the cabinetry itself. Where a project involves other trades or wider building work, that sits outside this scope and is coordinated rather than included. You can see the full range of joinery services if you’re planning more than cupboards.
Planning
Understanding the room, the available space and what the storage actually needs to hold.
Made-to-Measure Cabinetry
Cabinetry developed specifically around the project's dimensions and requirements.
Internal Storage
Hanging, shelving, drawers and other internal arrangements according to the agreed design.
Doors & Finishes
Door configuration and finish choices appropriate to the design and the room.
Installation
Fitting, alignment and completion of the cabinetry on site.
From Space to Storage
A Clear Route From Requirement to Installation.
Projects differ in scope, so this is the shape of the work rather than a fixed schedule.
01
Tell Us What You Need
Share the room, its location and the storage problem you're trying to solve.
02
Understand the Space
The relevant dimensions, room conditions and storage requirements are established.
03
Develop the Cabinetry
The external design and internal storage arrangement are developed around the agreed requirements.
04
Manufacture
Once the necessary details are resolved, the cabinetry moves into manufacture.
05
Installation
The completed cabinetry is fitted and aligned on site.
Cupboard Design & Detail
Storage That Fits What You Own.
Hanging heights, shelf spacing and drawer positions are developed around your belongings. Door proportions and finishes complete a cupboard that works inside and sits comfortably within the room.
Explore Our ApproachBuilt-in Cupboards Across Cape Town.
Bespoke Woodworks works across Cape Town and surrounding areas in the Western Cape.
Bedrooms here vary a great deal. Older homes often have generous ceiling height and walls that are anything but square. Apartments ask for storage that doesn’t crowd the circulation space. Newer builds tend to have a clear wall waiting for cabinetry that reads as part of the architecture. Because the cupboards are made to measure, they can be resolved for the room in front of us.
If your project sits a little further out, tell us where it is and we’ll let you know whether we can take it on.
Where We Work
- Cape Town
- Northern Suburbs
- Southern Suburbs
- Durbanville
- Bellville
- Claremont
- Constantia
- Sea Point
- Somerset West
- Stellenbosch
Surrounding Western Cape areas are covered on request.
Built-in Cupboard Questions
How much do built-in cupboards cost in Cape Town?
Cost depends on the dimensions of the cabinetry, the internal configuration, the number and type of doors, how much drawer storage is involved, the materials and finishes chosen, hardware and the installation requirements on site. Two cupboards filling the same wall can differ substantially once the interior is taken into account, so we prefer to understand the space and scope before putting a figure to it.
Are custom built-in cupboards better than standard cupboards?
It depends on the situation rather than one being universally better. Made-to-measure cabinetry is useful where the storage needs to respond to the room itself — its width, height, wall positions and awkward conditions — and where what's being stored is specific. Standard freestanding furniture can suit other situations perfectly well, particularly where flexibility or moving house matters more than using every available millimetre.
Should I choose hinged or sliding cupboard doors?
Hinged doors give direct access to individual sections and suit a wide range of door styles and finishes, but they need clearance in front of the cupboard. Sliding doors can help where that clearance is limited and create a broad, clean surface, though only part of the opening is accessible at a time and the door and track system has to suit the design. Room clearance, cupboard width, how you need to reach the storage and the appearance you want all come into the decision.
Can built-in cupboards go all the way to the ceiling?
Often, yes — and it usually adds useful storage for items you reach less frequently. Whether it makes sense depends on the ceiling condition and height, the room dimensions, how the doors need to open, access during installation and the proportions you're after. It's something we assess for the specific room rather than assume.
Can I choose the internal layout of my cupboards?
That's the main advantage of made-to-measure cabinetry. Hanging heights, shelving, drawer positions and upper storage can be planned around what you actually need to store, and the interior is agreed as part of the design rather than fixed in advance.
Which areas do you install built-in cupboards in?
Bespoke Woodworks works across Cape Town and surrounding areas in the Western Cape. That covers the northern and southern suburbs, the Atlantic seaboard and areas further out such as Somerset West and Stellenbosch. If you’re not sure whether your address is covered, tell us where the project is and we’ll confirm.
You May Also Be Planning
Bedroom Cupboards
Fitted cupboards planned specifically around bedroom storage and the room's proportions.
Bedroom CupboardsWalk-in Wardrobes
Wardrobe spaces combining considered organisation with a calm, finished look.
Explore Walk-in WardrobesHome Offices
Desks, shelving and storage built into the space where you work.
Explore Home OfficesLiving & Entertainment Cabinetry
Media walls, shelving and storage for living and entertaining spaces.
Explore Living & Entertainment Cabinetry
Start Your Cupboard Project
Need Better Storage for Your Space?
Tell us about the room, what you need to store and what isn't working with the space now. We'll start by understanding what the cabinetry needs to do.